
3731 GOLDEN SHINER LANENEW PORT RICHEY, FL 34653
Mortgage Calculator
Monthly Payment (Est.)
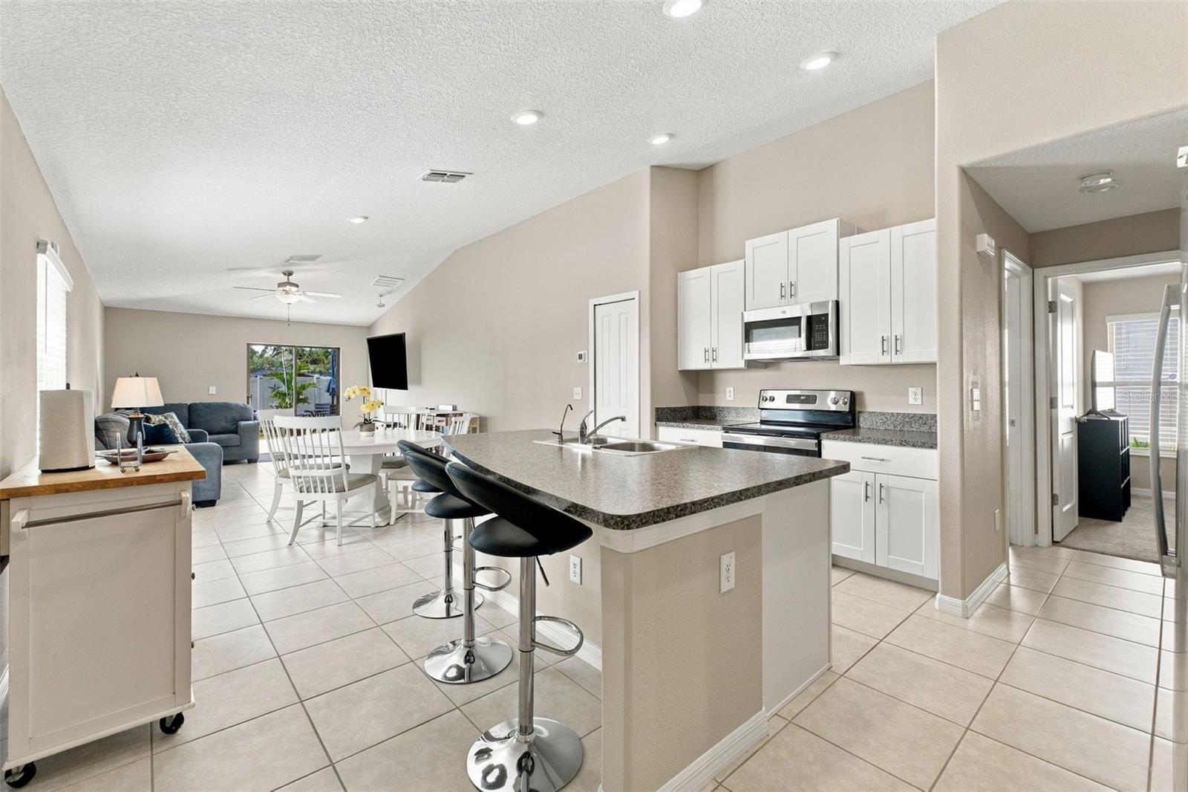
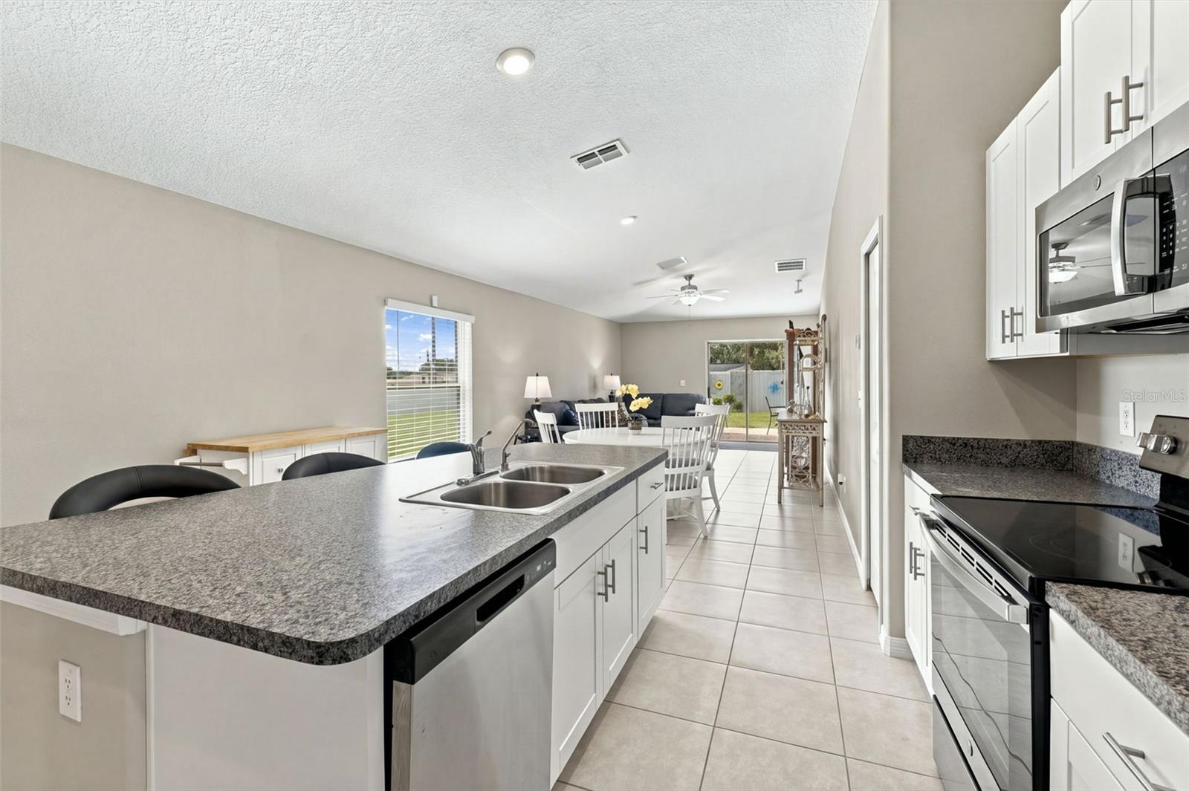
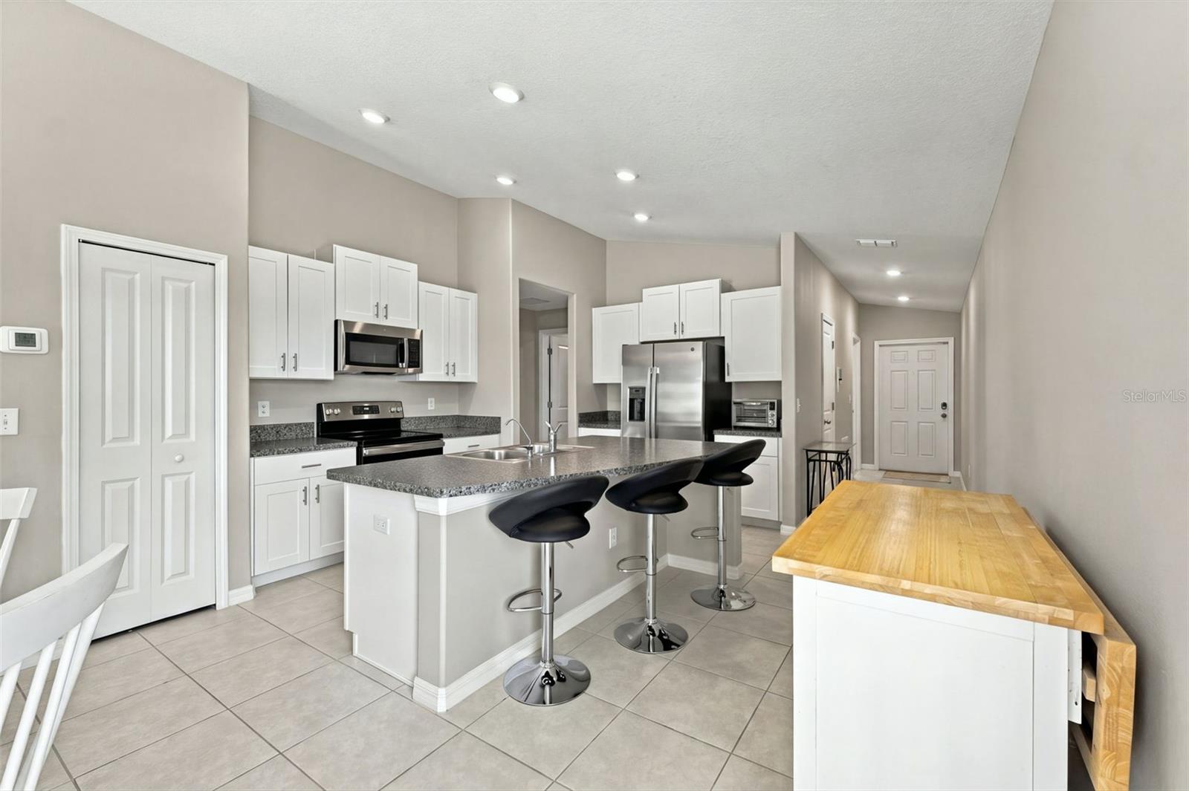
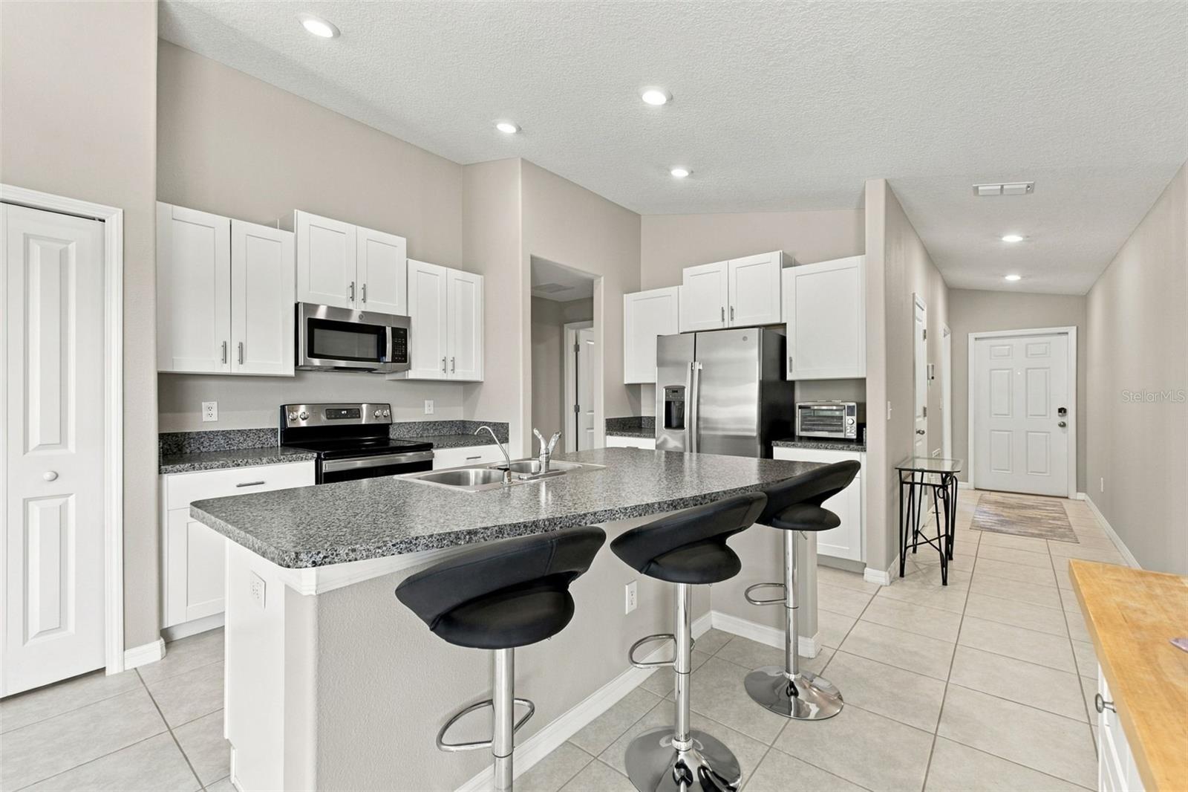
Enter an interest rate to see your estimated monthly payment.WELCOME TO BEAUTIFUL COPPERSPRING, a wonderful community conveniently located near the heart of Trinity! Built in 2022, this BEAUTIFUL 3-BEDROOM, 2-BATHROOM HOME WITH A 2-CAR GARAGE offers the perfect combination of modern design, comfort, and low-maintenance living! This MOVE-IN READY HOME features a BRIGHT AND OPEN FLOOR PLAN with HIGH VAULTED CEILINGS in the main living areas, creating a spacious and inviting atmosphere filled with natural light. The interior has been FRESHLY PAINTED, giving the entire home a clean, updated feel! Additional interior features include CEILING FANS IN ALL BEDROOMS AND THE LIVING ROOM, a SPACIOUS INTERIOR LAUNDRY ROOM, and a WATER SOFTENER SYSTEM that conveys with the home! The kitchen is designed for both entertaining and everyday living with BEAUTIFUL STAGGERED WHITE WOOD CABINETS, STAINLESS STEEL APPLIANCES, CENTER ISLAND WITH BREAKFAST BAR SEATING, PANTRY, and LED LIGHTING. The kitchen opens directly to the MAIN LIVING AND DINING AREAS, creating the perfect setting for entertaining guests or enjoying time with family. The SPACIOUS PRIMARY SUITE offers a comfortable private retreat featuring a LARGE WALK-IN CLOSET and an en-suite bathroom complete with DUAL VANITIES and a WALK-IN SHOWER. Two additional bedrooms provide plenty of flexibility for family, guests, or a home office. Built in 2022, this home offers the appeal of NEWER CONSTRUCTION along with a thoughtfully designed floor plan that makes excellent use of the living space. With its FRESH INTERIOR PAINT, OPEN LAYOUT, VAULTED CEILINGS, and MODERN KITCHEN, this home is ready for its next owners to move right in and enjoy! All of this in the wonderful COPPERSPRING COMMUNITY, which offers fantastic neighborhood amenities including a COMMUNITY SWIMMING POOL, PARK, AND PLAYGROUND! Conveniently located near the HEART OF TRINITY, residents enjoy easy access to shopping, restaurants, entertainment, and everyday conveniences, along with convenient access to the greater Tampa Bay area! This is the Florida lifestyle you've been waiting for. Schedule your private showing today!
| 3 hours ago | Listing updated with changes from the MLS® | |
| 3 hours ago | Listing first seen on site |

Listing information is provided by Participants of the Stellar MLS. IDX information is provided exclusively for personal, non-commercial use, and may not be used for any purpose other than to identify prospective properties consumers may be interested in purchasing. Information is deemed reliable but not guaranteed. Properties displayed may be listed or sold by various participants in the MLS Copyright 2026, Stellar MLS.
Last checked: 2026-10-15 01:12 PM EDT
Did you know? You can invite friends and family to your search. They can join your search, rate and discuss listings with you.