Save
Ask
Tour
Hide
Share
$252,000
2 Days On Site

11115 SUN TREE ROAD
HUDSON, FL 34667

For Sale|Townhouse|Active
2
Beds
2
Total Baths
2
Full Baths
1,868
SqFt
$135
/SqFt
2002
Built
Subdivision:
HERITAGE PINES VILLAGE 1
County:
Pasco
Call Now: (727) 207-8740
Is this the listing for you? We can help make it yours.
(727) 207-8740
11115 SUN TREE ROAD11115 SUN TREE ROAD11115 SUN TREE ROAD11115 SUN TREE ROAD
Save
Ask
Tour
Hide
Share

Mortgage Calculator

Monthly Payment (Est.)

Enter an interest rate to see your estimated monthly payment.
Calculator powered by Showcase IDX, a Constellation1 Company. Copyright ©2026 Information is deemed reliable but not guaranteed.

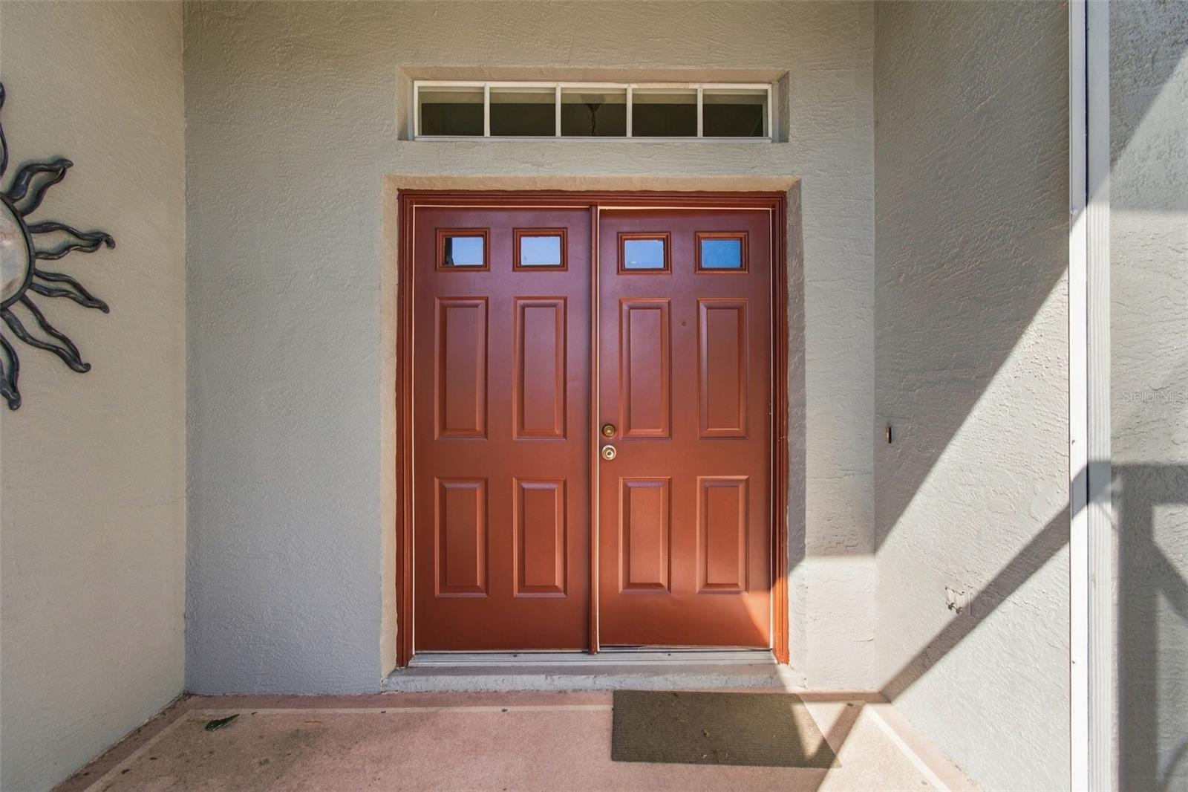
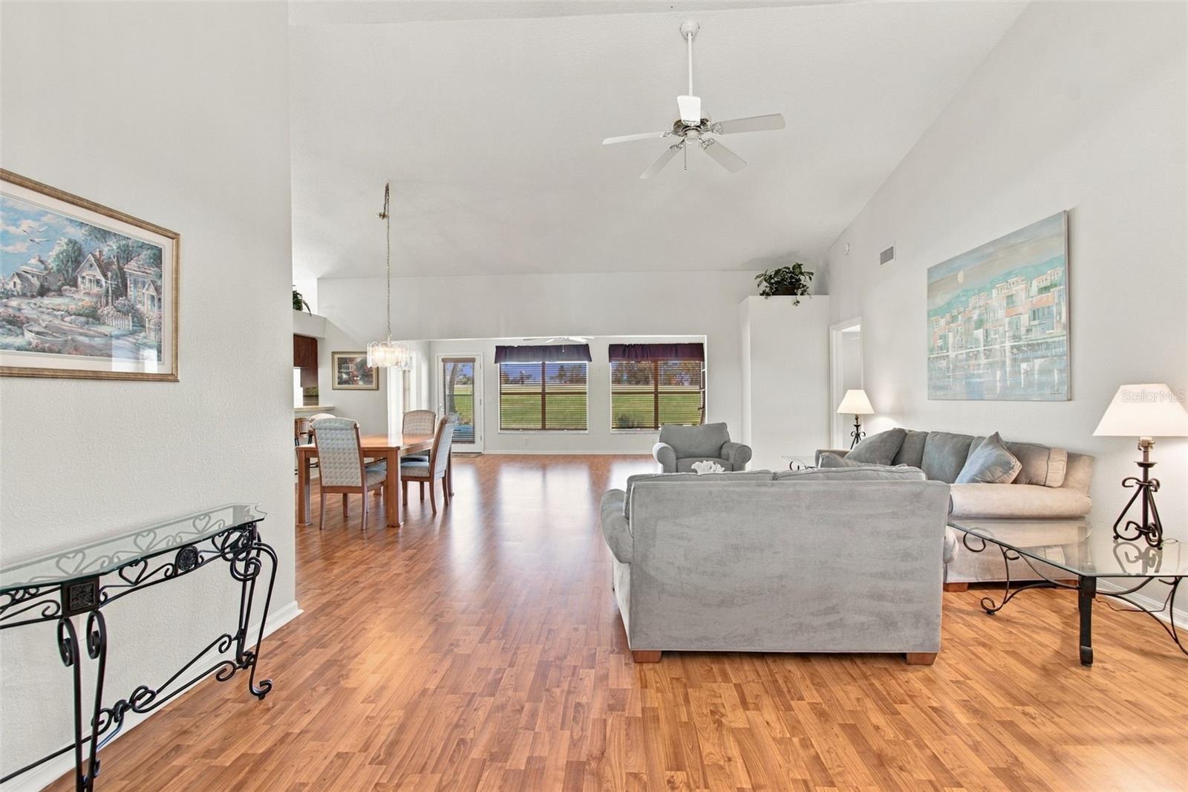
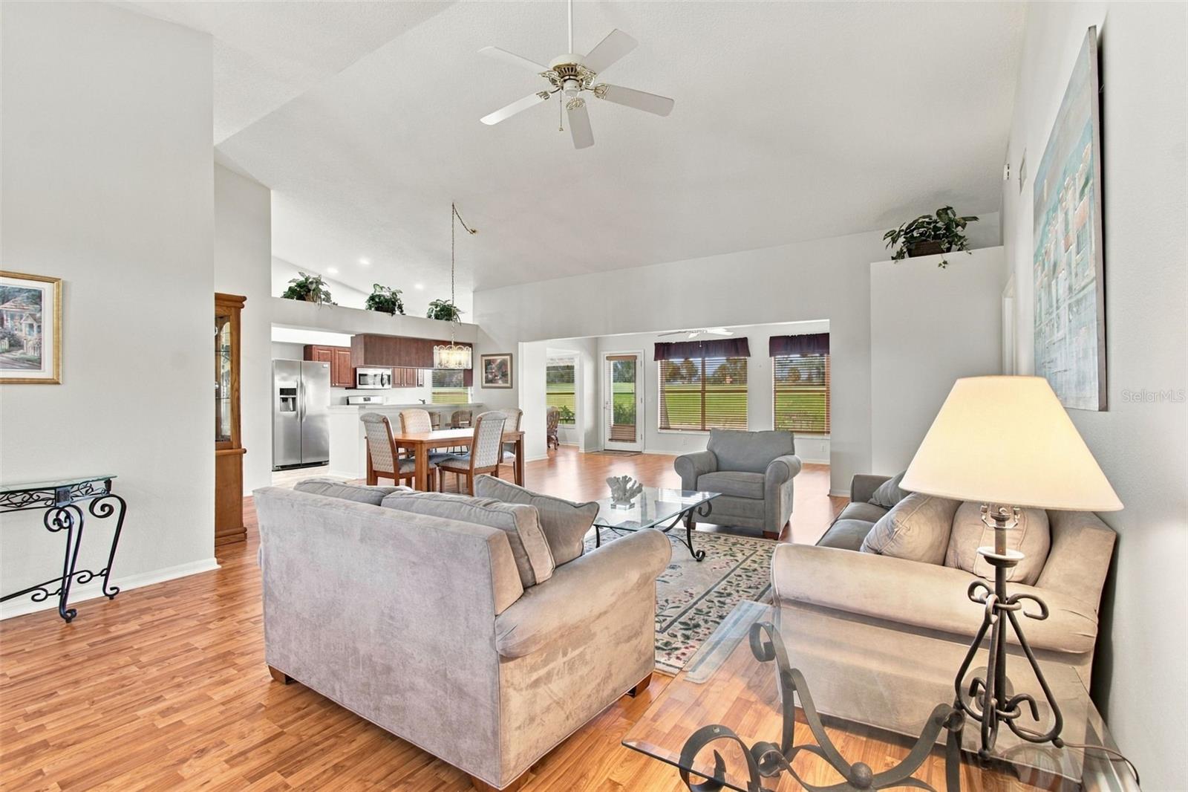
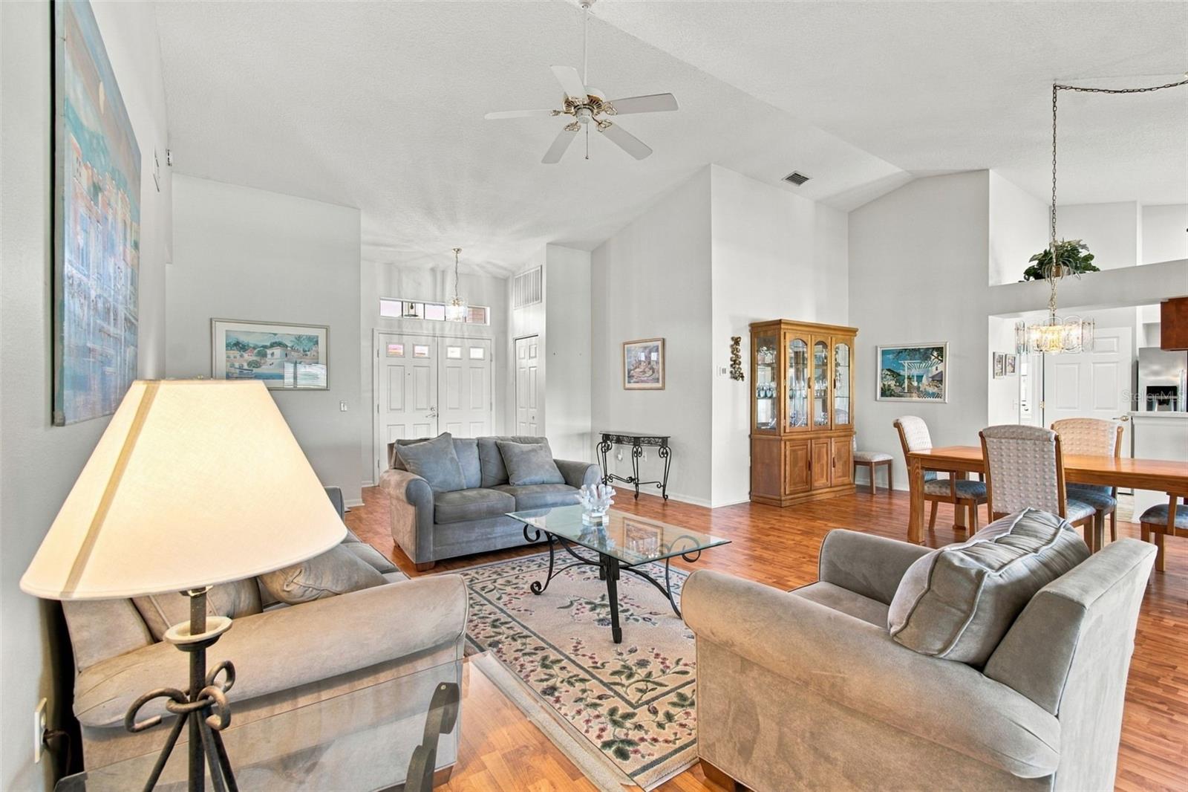
GOLF COURSE FRONTAGE - EXPANDED OAKMONT MODEL PARTIALLY FURNISHED (SELLER WILL REMOVE IF NOT WANTED) AND LOCATED IN A "MAINTAINED" VILLAGE. THIS POPULAR VILLA MODEL HAS AN OPEN FLOOR PLAN AND PLENTY OF STORRAGE. COVERED AND SCREENED ENTRY DIRECTLY INTO THE LIVING/DINING (GREAT ROOM) WITH VAULTED CEILINGS; OPENING TO THE FAMILY/FLORIDA ROOM WITH A WALL OF WINDOWS TO ENJOY THE VIEW; UP-DATED KITCHEN WITH CHERRY WOOD CABINETS/ NEWER STAINLELL STEEL APPLIANCES AND ABUNDANT COUNTER SPACE; BREAKFAST NOOK WITH BAY WINDOW AND EXTRA SIDE WINDOW (ONLY IN END UNITS) TO ENJOY THE VIEW; LAUNDRY ROOM WIH EXTRA CABINETS AND COUNTER SPACE (ALSO HAS A WINDOW); MASTER SUITE IS SPACIOUS AND HAS TWO WALK-IN CLOSETS ADJOINING TO THE MASTER BATH WITH DUAL SINKS/WALK-IN SHOWER/LINEN CLOSET; GUEST SUITE WITH ANOTHER ROOM-SIZE WALK-IN CLOSET AND ADJACENT FULL BATH WITH TUB/SHOWER COMBINATION. ATTACHED 2 CAR GARAGE WITH AN EZ GO GOLF CART. ROOF - 2020; A/C 9/2026; HOT WATER - 2025; FRESHLY PAINTED INTERIOR. HERITAGE PINES IS AN ACTIVE 55+ COMMUNITY WITH AMENITIES AND ACTIVITIES FOR ALL INTERESTS: 24 HOUR GATED SECURITY, MAGNIFICENT CLUB HOUSE WITH RESTAURANT, LOUNGE, PERFORMING ARTS CENTER, GAMING ROOM, EXECISE ROOM, BILLIARDS AND ACTIVITIES FOR ALLL INTERESTS. THERE IS A 2,100 DOLLAR NEW OWNER FEE AT CLOSING. MAKE AN APPINTMENT TODAY TO TOUR THIS LOVELY VILLA.

Save
Ask
Tour
Hide
Share
Listing Snapshot
Price 
$252,000
Days On Site 
2 Days
Bedrooms 
2
Inside Area (SqFt) 
1,868 sqft
Total Baths 
2
Full Baths 
2
Partial Baths 
N/A
Lot Size 
0.11 Acres
Year Built 
2002
MLS® Number 
W7890318
Status 
Active
Property Tax 
$1,914.78
HOA/Condo/Coop Fees 
$310 monthly
Sq Ft Source 
Public Records
Friends & Family
Recent Activity
2 hours agoListing updated with changes from the MLS®
12 hours agoStatus changed to Active
2 days agoListing first seen on site
General Features
Acres 
0.11
Attached Garage 
Yes
Direction Faces 
South
Foundation 
Slab
Garage 
Yes
Levels 
One
Number Of Stories 
1
Parking 
Attached
Pets 
Cats OKDogs OK
Property Sub Type 
Townhouse
Security 
Gated CommunitySecurity GateSmoke Detector(s)
Sewer 
Public Sewer
SqFt Total 
2308
Style 
Contemporary
Utilities 
Cable AvailableCable ConnectedElectricity ConnectedSewer ConnectedUnderground UtilitiesWater Connected
Water Source 
None
Zoning 
MPUD
Interior Features
Appliances 
DishwasherDisposalDryerElectric Water HeaterMicrowaveRangeRefrigeratorWasher
Cooling 
Central Air
Flooring 
Ceramic Tile
Furnished 
Partially
Heating 
CentralElectric
Interior 
Vaulted Ceiling(s)Walk-In Closet(s)
Laundry Features 
Laundry Room
Window Features 
Blinds
Bedroom 2 
Dimensions - 16x21Level - First
Dinette 
Dimensions - 11x11Level - First
Dining Room 
Dimensions - 17x9Level - First
Family Room 
Dimensions - 9x19Level - First
Kitchen 
Dimensions - 9x11Level - First
Living Room 
Dimensions - 19x24Level - First
Master Bedroom 
Dimensions - 16x21Level - First
Save
Ask
Tour
Hide
Share
Exterior Features
Construction Details 
BlockBrickStucco
Lot Features 
LandscapedOn Golf Course
Patio And Porch 
Enclosed
Roof 
Shingle
View 
Golf Course
Waterview 
Golf Course
Windows/Doors 
Blinds
Community Features
Association Amenities 
Cable TVClubhouseFitness CenterGatedGolf CourseMaintenanceParkPoolRecreation FacilitiesRV/Boat StorageSecuritySpa/Hot TubTennis Court(s)
Association Fee 
$310.0
Association Fee Frequency 
Monthly
Community Features 
GatedClubhouseFitness CenterGolfParkPoolRestaurantSidewalksTennis Court(s)Street Lights
MLS Area 
34667 - Hudson/Bayonet Point/Port Richey
Senior Community 
Yes
Township 
24S
Financing Terms Available 
CashConventionalVA Loan
Roads 
Asphalt
Listing courtesy of RE/MAX MARKETING SPECIALISTS (352) 686-0540


Listing information is provided by Participants of the Stellar MLS. IDX information is provided exclusively for personal, non-commercial use, and may not be used for any purpose other than to identify prospective properties consumers may be interested in purchasing. Information is deemed reliable but not guaranteed. Properties displayed may be listed or sold by various participants in the MLS Copyright 2026, Stellar MLS.
Last checked: 2026-10-15 02:44 AM EDT

Neighborhood & Commute
Source: Walkscore
Disclosure: Community information and market data powered by Constellation Data Labs. Information is deemed reliable but not guaranteed.
Save
Ask
Tour
Hide
Share