Save
Ask
Tour
Hide
Share
$515,000
3 Days On Site

1070 CAPTAINS WAY
TARPON SPRINGS, FL 34689

For Sale|Single Family Residence|Active
3
Beds
2
Total Baths
2
Full Baths
1,698
SqFt
$303
/SqFt
1995
Built
Subdivision:
WESTWINDS PH II
County:
Pinellas
Call Now: (727) 207-8740
Is this the listing for you? We can help make it yours.
(727) 207-8740
1070 CAPTAINS WAY1070 CAPTAINS WAY1070 CAPTAINS WAY1070 CAPTAINS WAY
Save
Ask
Tour
Hide
Share

Mortgage Calculator

Monthly Payment (Est.)

Enter an interest rate to see your estimated monthly payment.
Calculator powered by Showcase IDX, a Constellation1 Company. Copyright ©2026 Information is deemed reliable but not guaranteed.

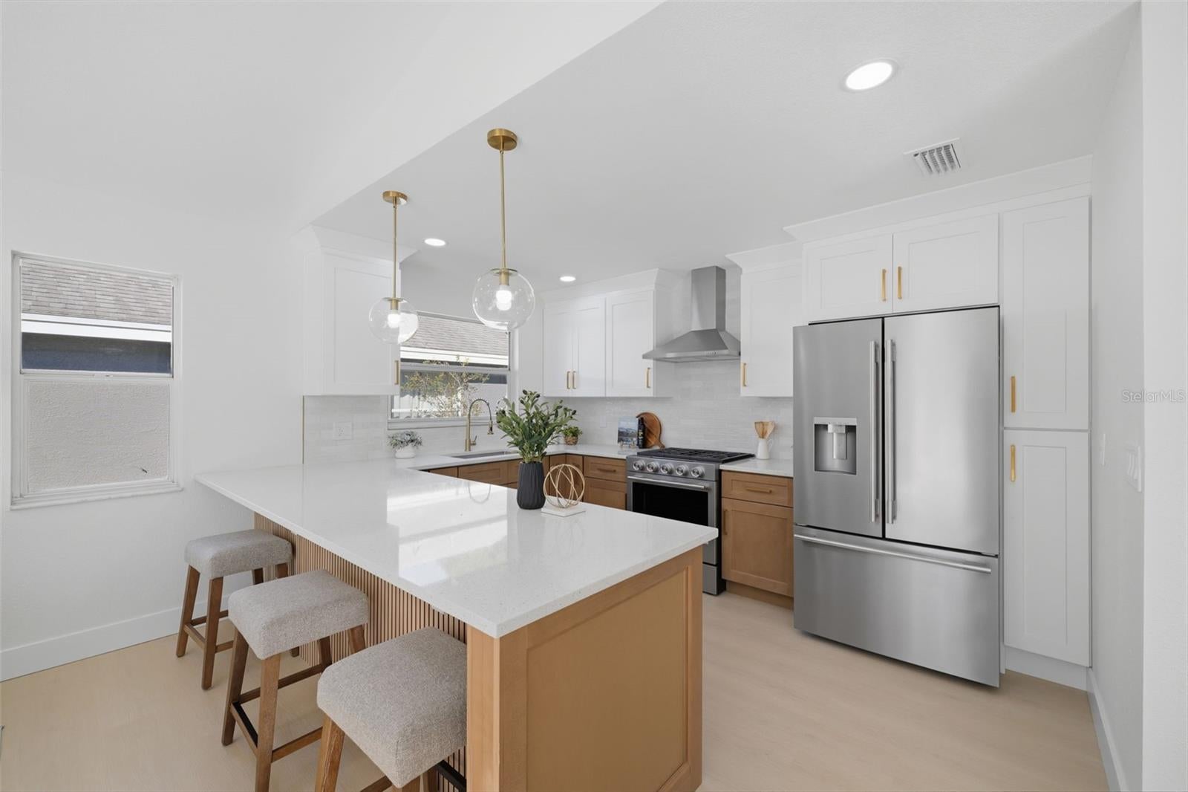
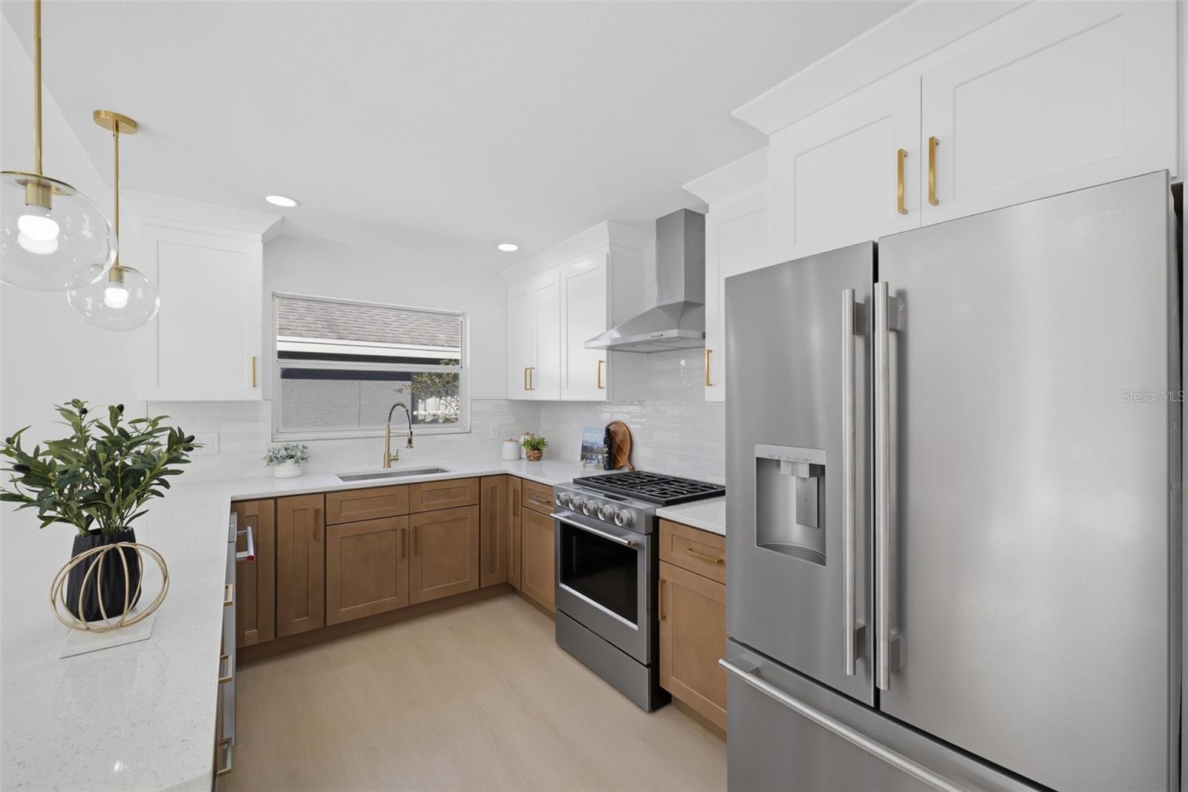
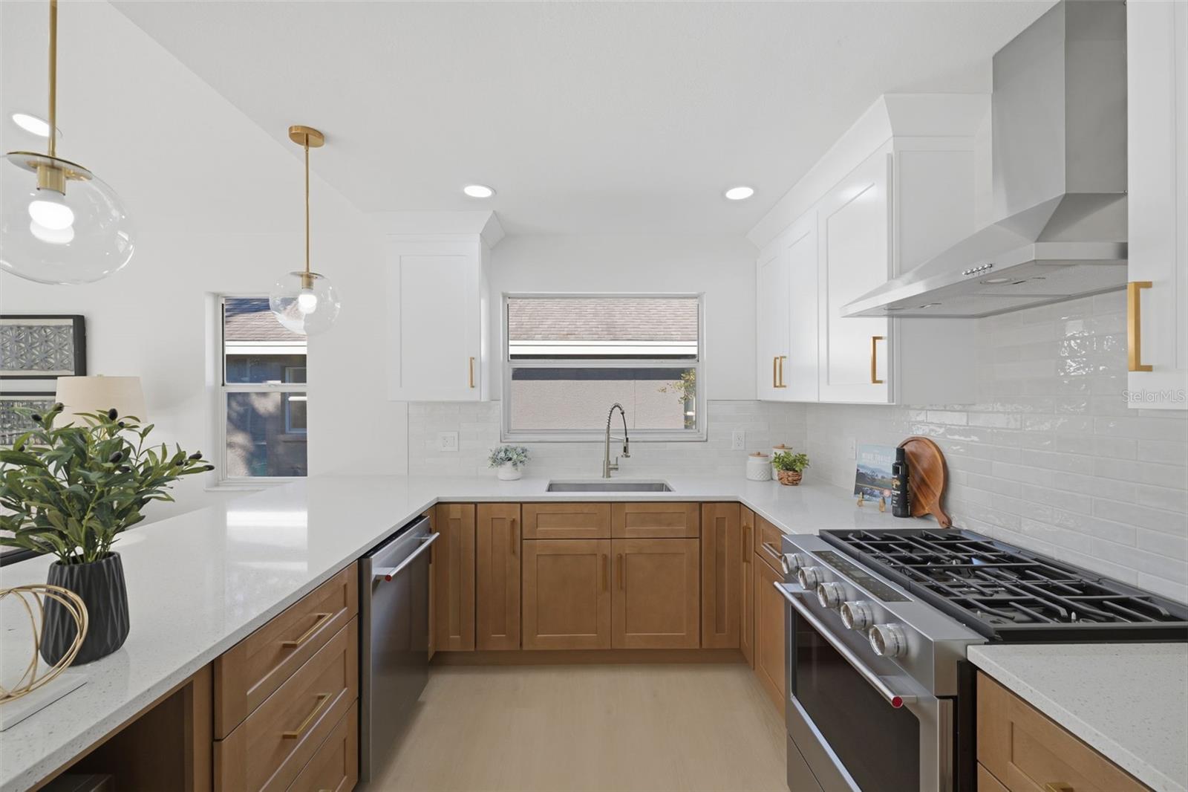
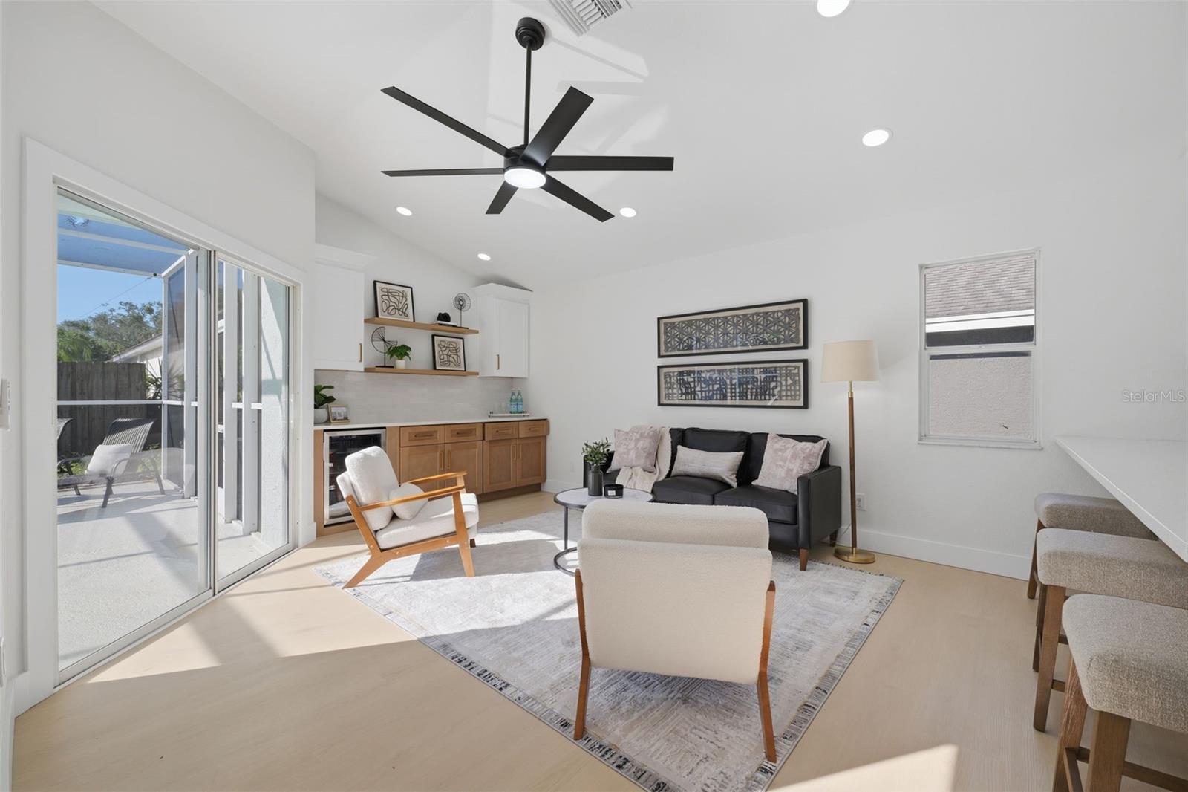
Completely Renovated 3-Bedroom, 2-Bath Pool Home in Tarpon Springs, Florida! Welcome to 1070 Captains Way, where modern updates meet the Florida lifestyle! This beautifully renovated 3-bedroom, 2-bathroom home offers the perfect blend of style, comfort, and outdoor living. The thoughtfully designed kitchen and inviting living areas overlook the private pool, creating a seamless connection between indoor and outdoor spaces ideal for entertaining guests, relaxing with family, or enjoying sunny Florida days. Enjoy an exceptional location just minutes from Downtown Tarpon Springs, the famous Sponge Docks, Fred Howard Park, beautiful Gulf Coast beaches, and local golf courses. Whether you're searching for a move-in-ready home, a Florida pool home, or a property close to beaches, dining, shopping, and recreation, this home checks all the boxes. Major updates include a 2019 roof and 2021 HVAC system, offering added peace of mind. Don't miss this opportunity to own a fully renovated pool home in one of the Tampa Bay area's most charming coastal communities. Experience the best of Tarpon Springs living! Reach out today to schedule your private tour.

Save
Ask
Tour
Hide
Share
Listing Snapshot
Price 
$515,000
Days On Site 
3 Days
Bedrooms 
3
Inside Area (SqFt) 
1,698 sqft
Total Baths 
2
Full Baths 
2
Partial Baths 
N/A
Lot Size 
0.15 Acres
Year Built 
1995
MLS® Number 
W7890284
Status 
Active
Property Tax 
$1,950.49
HOA/Condo/Coop Fees 
$74.9 monthly
Sq Ft Source 
Public Records
Friends & Family
Recent Activity
8 hours agoListing updated with changes from the MLS®
8 hours agoStatus changed to Active
3 days agoListing first seen on site
General Features
Acres 
0.15
Attached Garage 
Yes
Direction Faces 
North
Foundation 
Slab
Garage 
Yes
Levels 
One
Number Of Stories 
1
Parking 
Attached
Pets 
Yes
Property Sub Type 
Single Family Residence
Sewer 
Public Sewer
SqFt Total 
2289
Utilities 
Electricity ConnectedWater Connected
Water Source 
Public
Interior Features
Appliances 
Bar FridgeDishwasherDisposalElectric Water HeaterMicrowaveRangeRange HoodRefrigerator
Cooling 
Central Air
Flooring 
Tile
Furnished 
Unfurnished
Heating 
Central
Interior 
Eat-in KitchenVaulted Ceiling(s)Walk-In Closet(s)
Laundry Features 
Laundry Room
Bedroom 1 
Dimensions - 13x10Level - First
Bedroom 2 
Dimensions - 12x10Level - First
Dinette 
Dimensions - 6x7Level - First
Dining Room 
Dimensions - 7x10Level - First
Family Room 
Dimensions - 14x9Level - First
Kitchen 
Dimensions - 13x10Level - First
Living Room 
Dimensions - 10x11Level - First
Master Bedroom 
Dimensions - 15x11Level - FirstFeatures - Ceiling Fan(s)
Save
Ask
Tour
Hide
Share
Exterior Features
Construction Details 
BlockStucco
Exterior 
Rain Gutters
Pool Features 
In GroundPrivate
Private Pool 
Yes
Roof 
Shingle
Community Features
Association Fee 
$74.9
Association Fee Frequency 
Monthly
MLS Area 
34689 - Tarpon Springs
Township 
27
Financing Terms Available 
CashConventionalFHAVA Loan
Roads 
Paved
Schools
School District
Unknown
Elementary School
Sunset Hills Elementary-PN
Middle School
Tarpon Springs Middle-PN
High School
Tarpon Springs High-PN
Listing courtesy of RE/MAX CHAMPIONS (910) 381-3111


Listing information is provided by Participants of the Stellar MLS. IDX information is provided exclusively for personal, non-commercial use, and may not be used for any purpose other than to identify prospective properties consumers may be interested in purchasing. Information is deemed reliable but not guaranteed. Properties displayed may be listed or sold by various participants in the MLS Copyright 2026, Stellar MLS.
Last checked: 2026-10-15 02:00 AM EDT

Neighborhood & Commute
Source: Walkscore
Disclosure: Community information and market data powered by Constellation Data Labs. Information is deemed reliable but not guaranteed.
Save
Ask
Tour
Hide
Share