Save
Ask
Tour
Hide
Share
$640,000
3 Days On Site

11695 CRESTRIDGE LOOP
NEW PORT RICHEY, FL 34655

For Sale|Single Family Residence|Active
5
Beds
3
Total Baths
3
Full Baths
3,210
SqFt
$199
/SqFt
2014
Built
Subdivision:
TRINITY PRESERVE PH 2A & 2B
County:
Pasco
Call Now: (727) 207-8740
Is this the listing for you? We can help make it yours.
(727) 207-8740
Upcoming Open Houses
Sat, Oct 17, 1:00 PM - 3:00 PM
11695 CRESTRIDGE LOOP11695 CRESTRIDGE LOOP11695 CRESTRIDGE LOOP11695 CRESTRIDGE LOOP
Save
Ask
Tour
Hide
Share

Mortgage Calculator

Monthly Payment (Est.)

Enter an interest rate to see your estimated monthly payment.
Calculator powered by Showcase IDX, a Constellation1 Company. Copyright ©2026 Information is deemed reliable but not guaranteed.

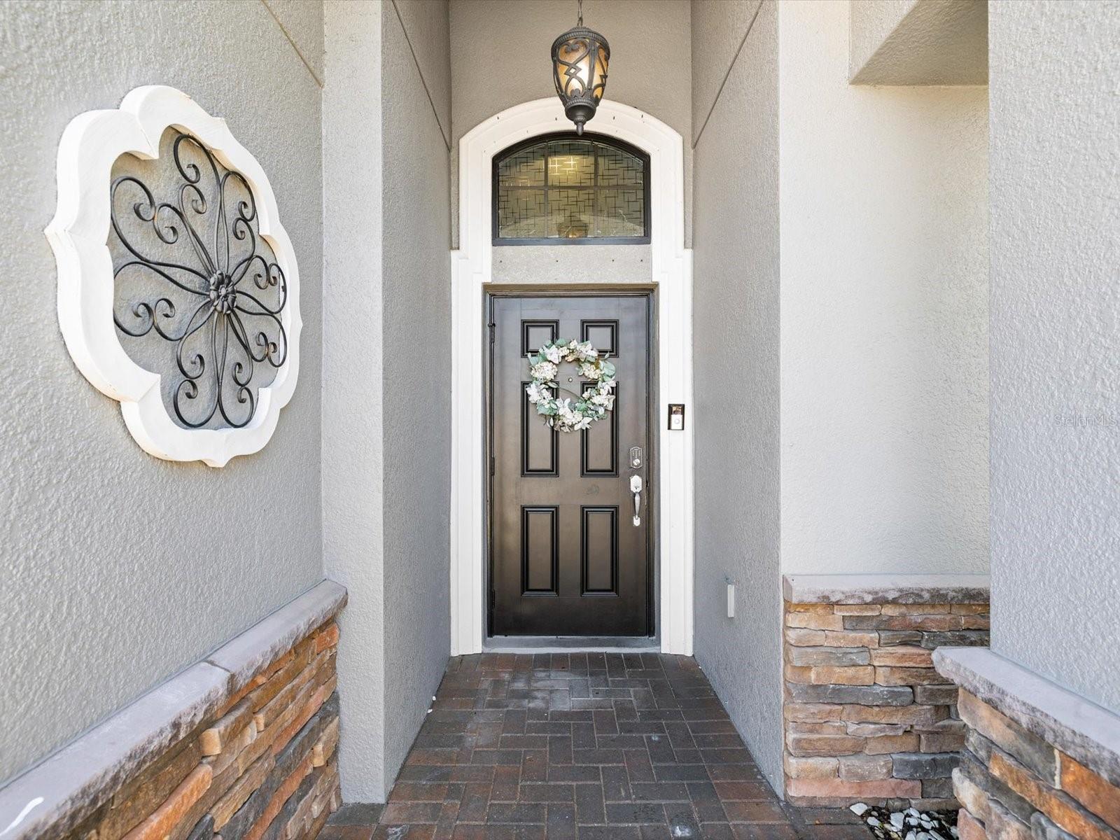
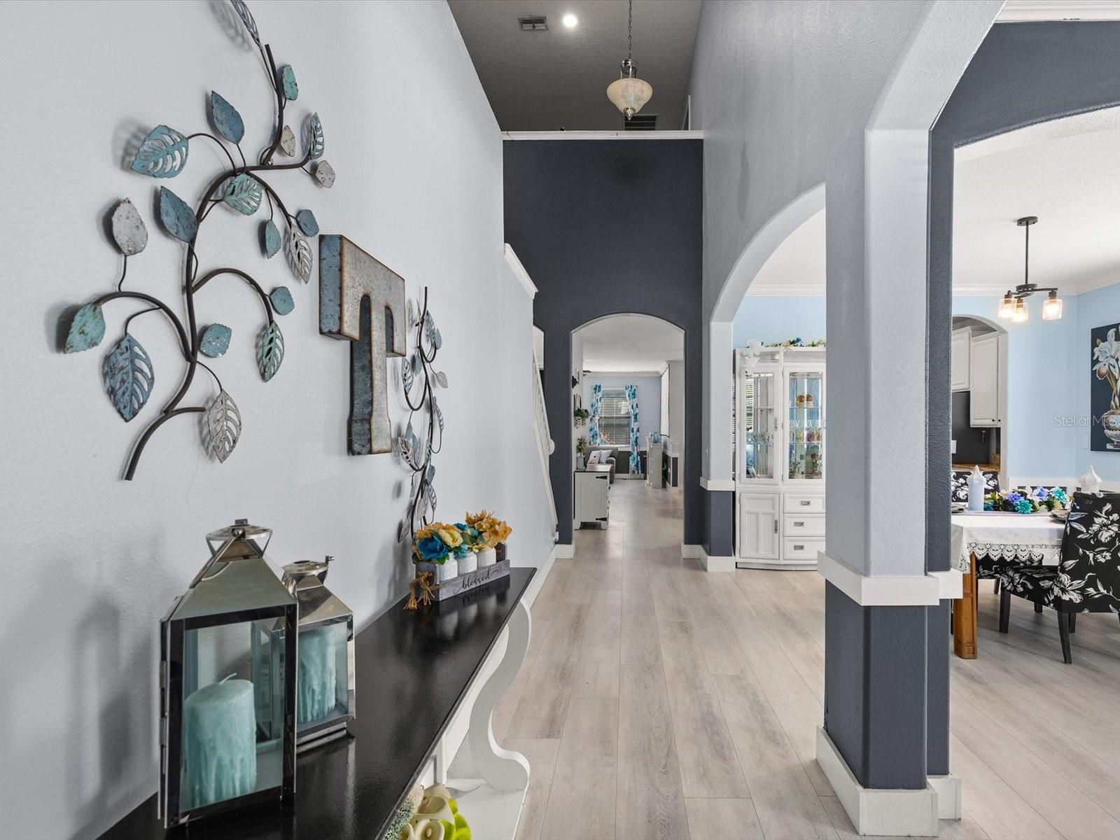
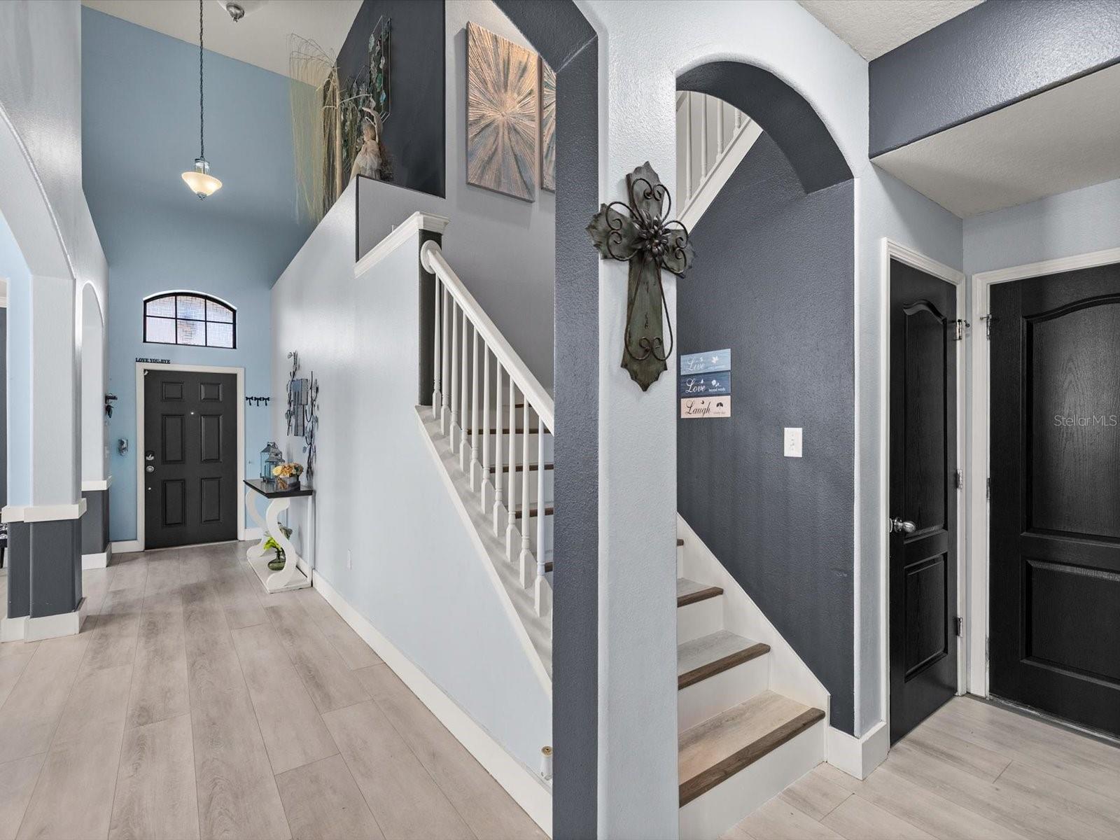
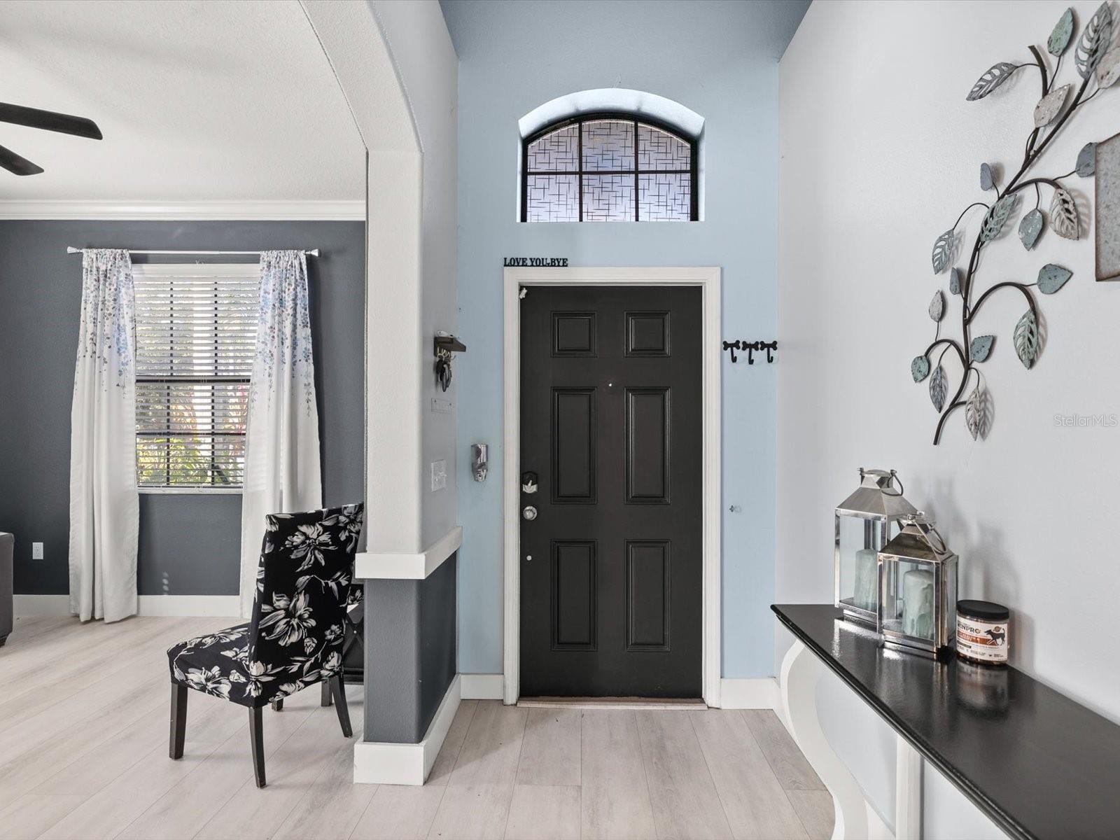
Welcome to 11695 Crestridge Loop, situated in the desirable gated community of Trinity Preserve, where spacious living meets an exceptional location. This stunning pool home offers 5 bedrooms, 3 full bathrooms, and 3,210 square feet of living space, with a versatile floor plan, peaceful conservation views, and the added benefit of NO CDD FEES. Upon entering, you'll discover generous living areas designed for both everyday comfort and entertaining. The home features a separate formal dining room, a spacious kitchen with granite countertops, and an upstairs bonus room that can serve as a home office, media room, recreation space, or additional living area, perfect for multigenerational living! With its thoughtful layout and abundant square footage, this property presents an excellent opportunity to personalize a home to suit your needs and style. Enjoy Florida living at its finest in the screened-in outdoor living area, complete with a resort style saltwater pool and fully covered patio, perfect for enjoying the Florida lifestyle you've always dreamed of! Overlooking beautiful conservation , the backyard provides a peaceful setting for relaxing, entertaining, watching Florida wildlife, or simply enjoying the outdoors. Additional features include a two-car tandem garage and updated bathrooms. One of this property's greatest advantages is its location! Trinity Preserve is a highly sought after and gated neighborhood with convenient access to abundant shopping, dining, parks, golf courses, hospitals, and everyday amenities. Nearby major roadways, including the Suncoast Parkway, provide access to Tampa, Clearwater, Tampa International Airport, and the beautiful Gulf Coast beaches. With generous living space, numerous outdoor features, a stunning conservation backdrop, and the perfect location for your commute this home offers the perfect opportunity to enjoy the Trinity lifestyle!

Save
Ask
Tour
Hide
Share
Listing Snapshot
Price 
$640,000
Days On Site 
3 Days
Bedrooms 
5
Inside Area (SqFt) 
3,210 sqft
Total Baths 
3
Full Baths 
3
Partial Baths 
N/A
Lot Size 
0.16 Acres
Year Built 
2014
MLS® Number 
W7890271
Status 
Active
Property Tax 
$6,393
HOA/Condo/Coop Fees 
$152.67 monthly
Sq Ft Source 
Public Records
Friends & Family
Recent Activity
4 hours agoListing updated with changes from the MLS®
4 hours agoStatus changed to Active
4 days agoListing first seen on site
General Features
Acres 
0.16
Attached Garage 
Yes
Direction Faces 
West
Energy Features 
Solar
Foundation 
Slab
Garage 
Yes
Garage Spaces 
2
Levels 
Two
Number Of Stories 
2
Parking 
Attached
Pets 
Yes
Property Sub Type 
Single Family Residence
Security 
Gated CommunitySecurity GateSmoke Detector(s)
Sewer 
Public Sewer
SqFt Total 
4087
Utilities 
Cable AvailableCable ConnectedElectricity ConnectedSewer ConnectedWater Connected
Water Source 
Public
Zoning 
MPUD
Interior Features
Appliances 
DishwasherDisposalElectric Water HeaterMicrowaveRangeRefrigeratorWater Softener
Cooling 
Central Air
Flooring 
LaminateTileWood
Furnished 
Unfurnished
Heating 
Central
Interior 
Built-in FeaturesHigh CeilingsStone CountersWalk-In Closet(s)
Laundry Features 
Electric Dryer HookupInsideLaundry RoomWasher Hookup
Window Features 
Blinds
Bathroom 1 
Dimensions - 11x13Level - FirstFeatures - Ceiling Fan(s)
Dining Room 
Dimensions - 12x12Level - First
Family Room 
Dimensions - 13x19Level - FirstFeatures - Ceiling Fan(s)
Kitchen 
Dimensions - 12x9Level - FirstFeatures - Granite Counters
Living Room 
Dimensions - 12x12Level - First
Master Bathroom 
Level - Second
Master Bedroom 
Dimensions - 12x18Level - SecondFeatures - Ceiling Fan(s)
Save
Ask
Tour
Hide
Share
Exterior Features
Construction Details 
BlockStucco
Exterior 
Rain Gutters
Pool Features 
In GroundGuniteSalt WaterScreen EnclosurePrivate
Private Pool 
Yes
Roof 
Shingle
Windows/Doors 
Blinds
Community Features
Association Fee 
$120.0
Association Fee Frequency 
Monthly
Additional Association Fee 
$98.0
Additional Association Fee Frequency 
Quarterly
Community Features 
GatedSidewalksStreet Lights
MLS Area 
34655 - New Port Richey/Seven Springs/Trinity
Township 
26
Financing Terms Available 
CashConventionalFHAVA Loan
Roads 
Asphalt
Schools
School District
Unknown
Elementary School
Odessa Elementary
Middle School
Seven Springs Middle-PO
High School
J.W. Mitchell High-PO
Listing courtesy of DALTON WADE INC (727) 534-0516


Listing information is provided by Participants of the Stellar MLS. IDX information is provided exclusively for personal, non-commercial use, and may not be used for any purpose other than to identify prospective properties consumers may be interested in purchasing. Information is deemed reliable but not guaranteed. Properties displayed may be listed or sold by various participants in the MLS Copyright 2026, Stellar MLS.
Last checked: 2026-10-15 01:12 PM EDT

Neighborhood & Commute
Source: Walkscore
Disclosure: Community information and market data powered by Constellation Data Labs. Information is deemed reliable but not guaranteed.
Save
Ask
Tour
Hide
Share