Save
Ask
Tour
Hide
Share
$319,000
15 Days On Site

7207 OTTER CREEK DRIVE
NEW PORT RICHEY, FL 34655

For Sale|Single Family Residence|Active
3
Beds
3
Total Baths
2
Full Baths
1
Partial Bath
1,648
SqFt
$194
/SqFt
1987
Built
Subdivision:
NATURES HIDEAWAY PHASE I-A
County:
Pasco
Call Now: (727) 207-8740
Is this the listing for you? We can help make it yours.
(727) 207-8740
7207 OTTER CREEK DRIVE7207 OTTER CREEK DRIVE7207 OTTER CREEK DRIVE7207 OTTER CREEK DRIVE
Save
Ask
Tour
Hide
Share

Mortgage Calculator

Monthly Payment (Est.)

Enter an interest rate to see your estimated monthly payment.
Calculator powered by Showcase IDX, a Constellation1 Company. Copyright ©2026 Information is deemed reliable but not guaranteed.

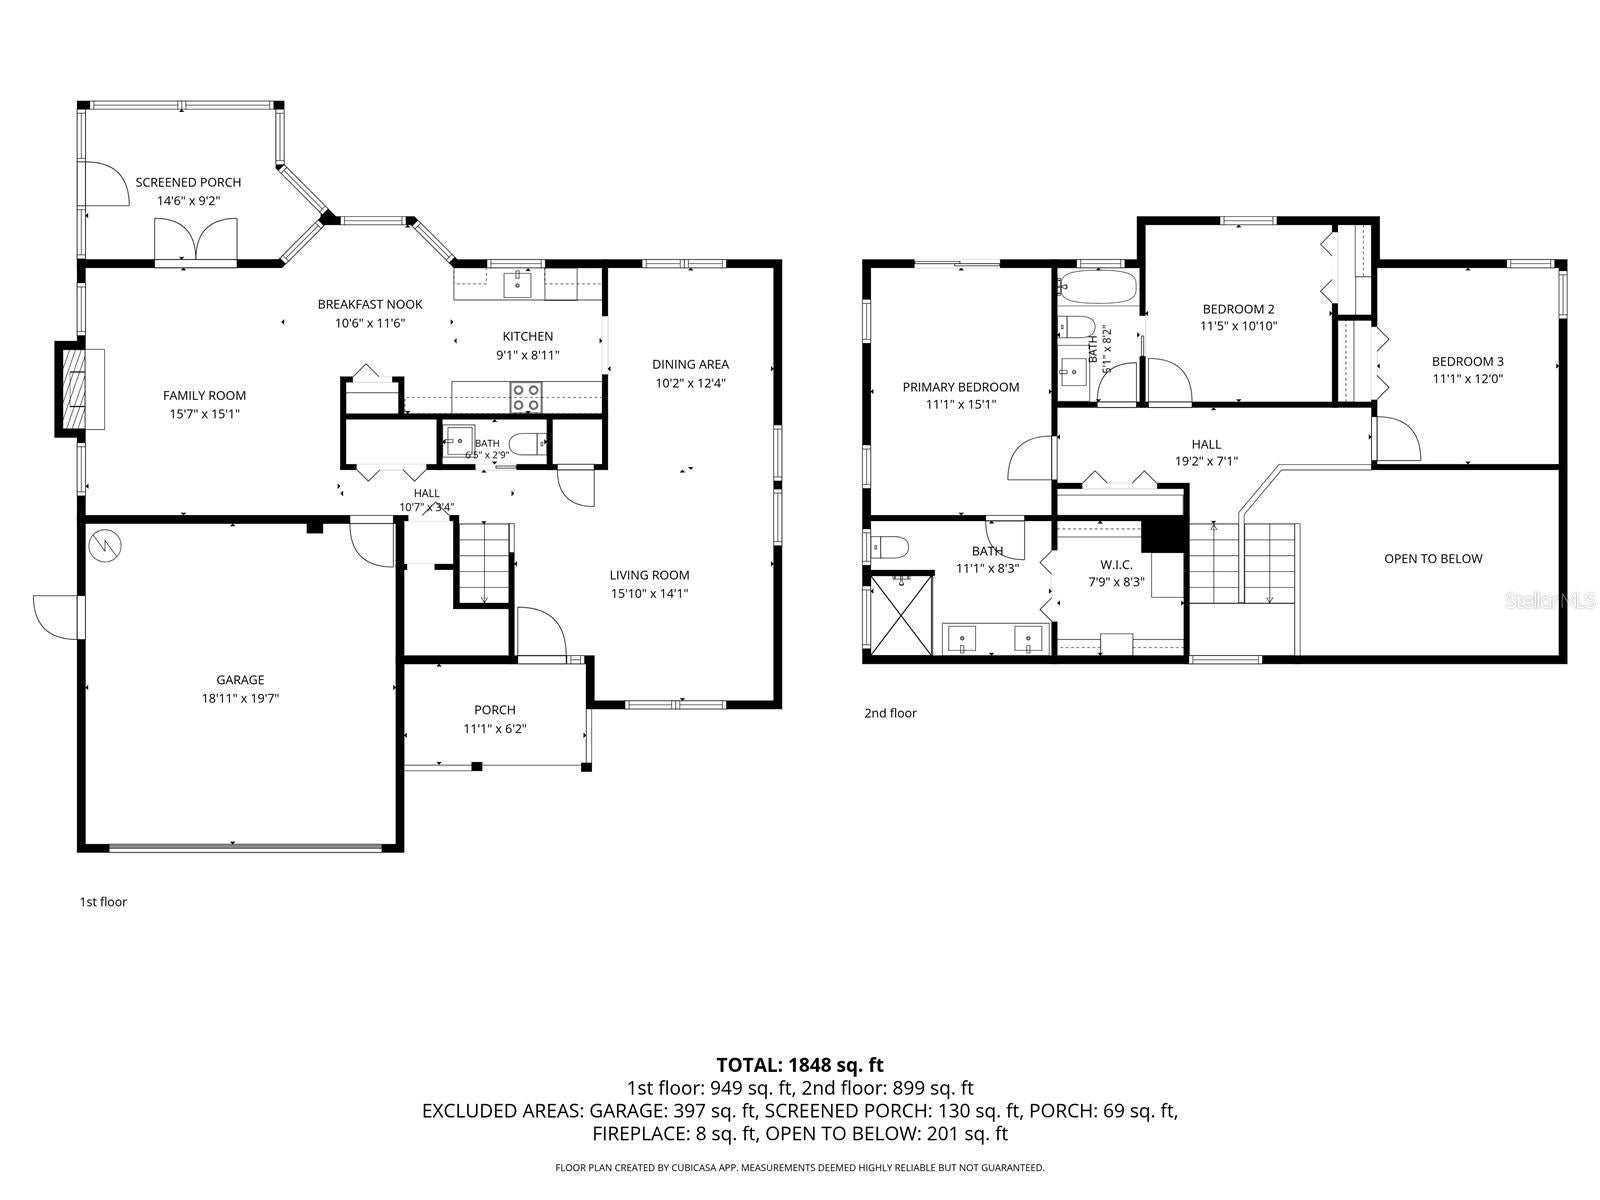
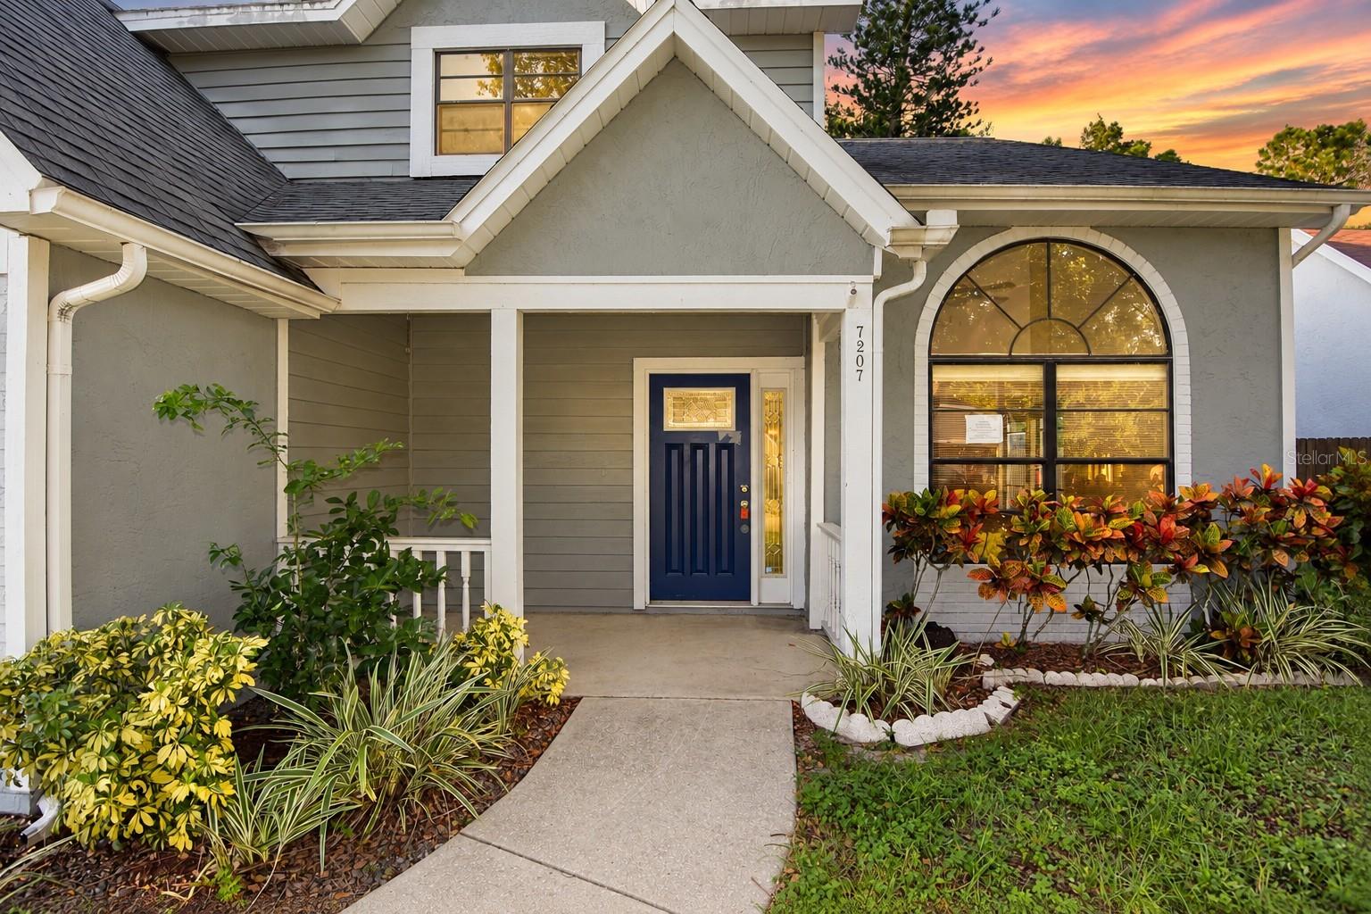
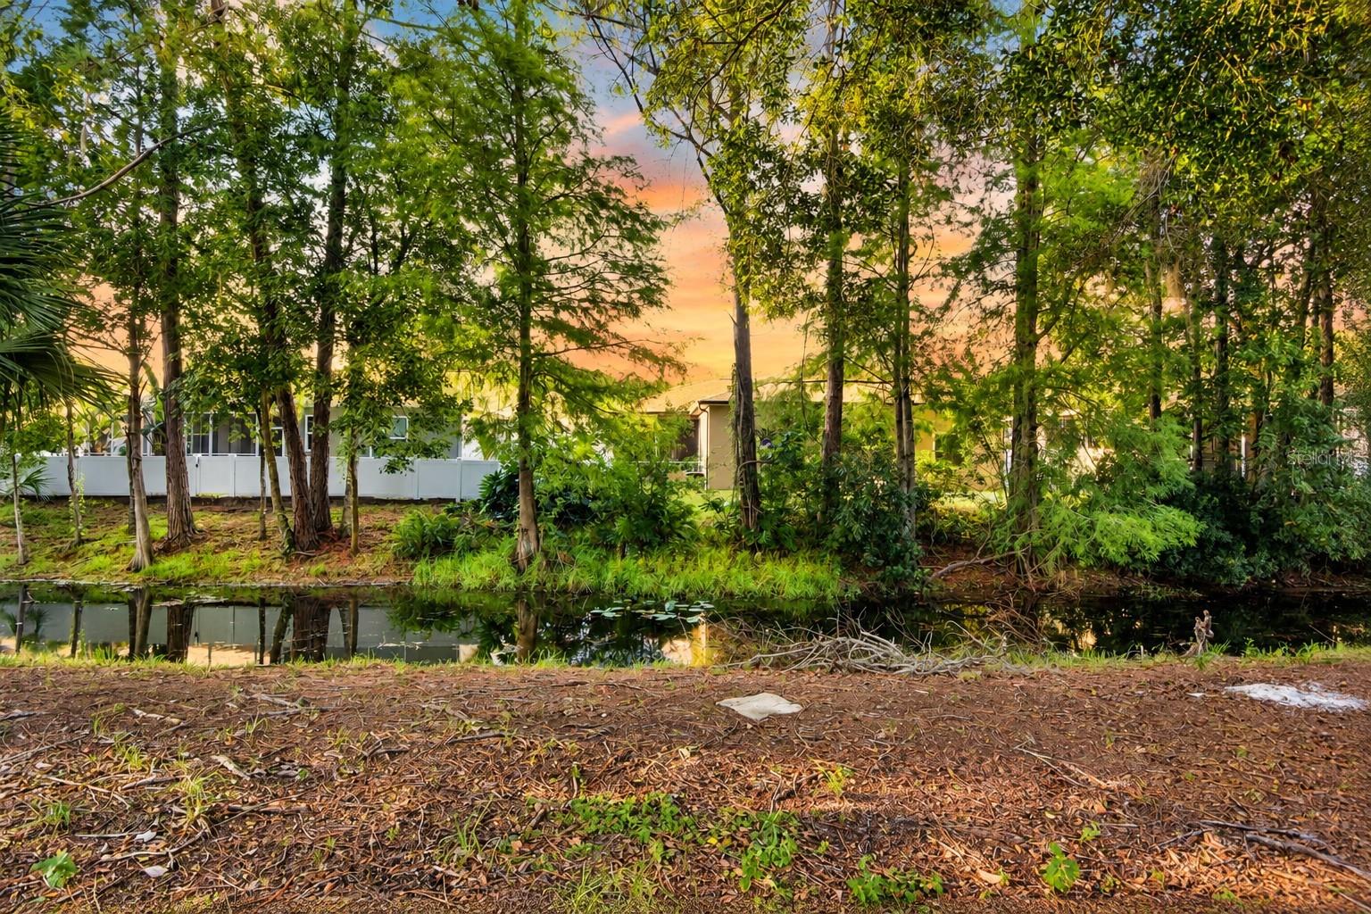
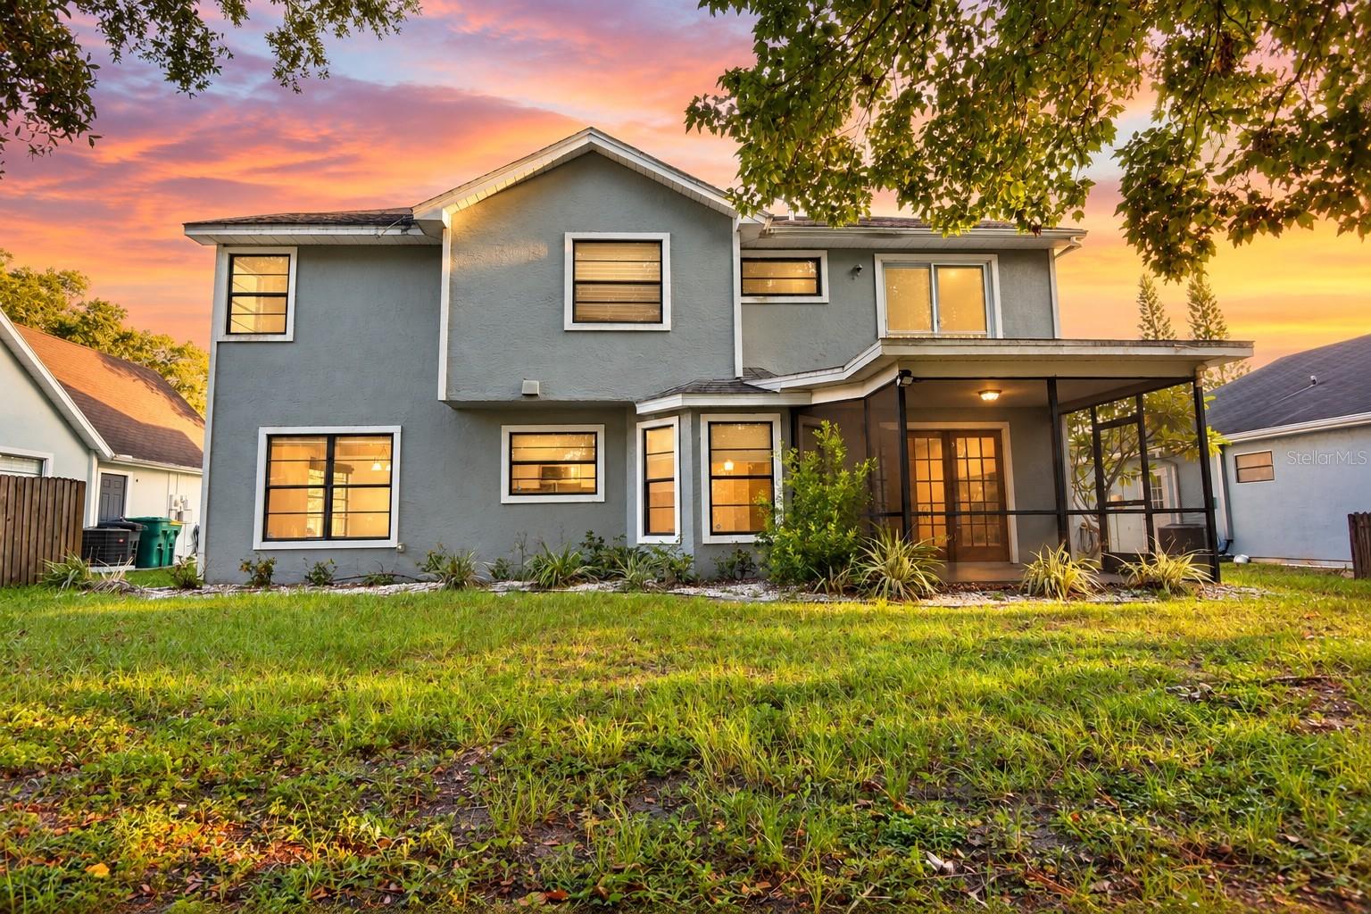
Virtually Staged. Charming three-bedroom, two-and-a-half-bath, two-car garage home located in the desirable Nature’s Hideaway community! This home features a wood-burning fireplace, front and rear porches, a relaxing water view, beautiful laminate flooring, ceramic tile, stone countertops, and an updated primary bathroom. All three bedrooms are located upstairs, including a spacious primary suite with cathedral ceilings. The first floor offers a living and dining room combination, eat-in kitchen, half bath, and comfortable family room centered around the wood-burning fireplace. The property is located in FEMA Flood Zone X. Nature’s Hideaway offers a convenient location close to county parks, highly regarded area schools, shopping, dining, and an easy commute to Pinellas County employment centers. Come take a look and see everything this home has to offer before it’s gone! This property may qualify for Seller Financing (Vendee).

Save
Ask
Tour
Hide
Share
Listing Snapshot
Price 
$319,000
Days On Site 
15 Days
Bedrooms 
3
Inside Area (SqFt) 
1,648 sqft
Total Baths 
3
Full Baths 
2
Partial Baths 
1
Lot Size 
0.15 Acres
Year Built 
1987
MLS® Number 
W7890005
Status 
Active
Property Tax 
$5,092.14
HOA/Condo/Coop Fees 
$40 monthly
Sq Ft Source 
Public Records
Friends & Family
Recent Activity
2 weeks agoListing updated with changes from the MLS®
2 weeks agoStatus changed to Active
2 weeks agoListing first seen on site
General Features
Acres 
0.15
Attached Garage 
Yes
Direction Faces 
South
Foundation 
Slab
Garage 
Yes
Garage Spaces 
2
Levels 
Two
Number Of Stories 
2
Parking 
CoveredDrivewayGarage Door OpenerTandemAttached
Pets 
Yes
Property Sub Type 
Single Family Residence
Sewer 
Private Sewer
SqFt Total 
2254
Style 
Ranch
Utilities 
Cable AvailableElectricity ConnectedSewer ConnectedWater Connected
Water Source 
Private
Zoning 
R4
Interior Features
Appliances 
DishwasherMicrowaveRange
Cooling 
Central Air
Fireplace 
Yes
Fireplace Features 
Family Room
Flooring 
CarpetCeramic TileLaminate
Furnished 
Unfurnished
Heating 
CentralElectric
Interior 
Cathedral Ceiling(s)Eat-in KitchenStone CountersWalk-In Closet(s)
Laundry Features 
In Garage
Window Features 
Blinds
Bedroom 2 
Dimensions - 12x11Level - Second
Bedroom 3 
Dimensions - 11x12Level - Second
Dining Room 
Dimensions - 10x12Level - First
Family Room 
Dimensions - 16x15Level - First
Kitchen 
Dimensions - 9x9Level - First
Living Room 
Dimensions - 16x14Level - First
Master Bedroom 
Dimensions - 11x15Level - Second
Save
Ask
Tour
Hide
Share
Exterior Features
Construction Details 
StuccoFrame
Lot Features 
LevelPaved
Patio And Porch 
CoveredFront PorchRear PorchScreened
Roof 
Shingle
View 
CanalWater
Waterview 
CanalWater
Windows/Doors 
Blinds
Community Features
Association Fee 
$120.0
Association Fee Frequency 
Quarterly
MLS Area 
34655 - New Port Richey/Seven Springs/Trinity
Township 
26S
Roads 
Asphalt
Schools
School District
Unknown
Elementary School
Trinity Oaks Elementary
Middle School
Seven Springs Middle-PO
High School
J.W. Mitchell High-PO
Listing courtesy of BAM REALTY ADVISORS INC (727) 378-8585


Listing information is provided by Participants of the Stellar MLS. IDX information is provided exclusively for personal, non-commercial use, and may not be used for any purpose other than to identify prospective properties consumers may be interested in purchasing. Information is deemed reliable but not guaranteed. Properties displayed may be listed or sold by various participants in the MLS Copyright 2026, Stellar MLS.
Last checked: 2026-10-15 09:52 PM EDT

Neighborhood & Commute
Source: Walkscore
Disclosure: Community information and market data powered by Constellation Data Labs. Information is deemed reliable but not guaranteed.
Save
Ask
Tour
Hide
Share