
8220 ROLLING TIDES DRIVENEW PORT RICHEY, FL 34655
Mortgage Calculator
Monthly Payment (Est.)
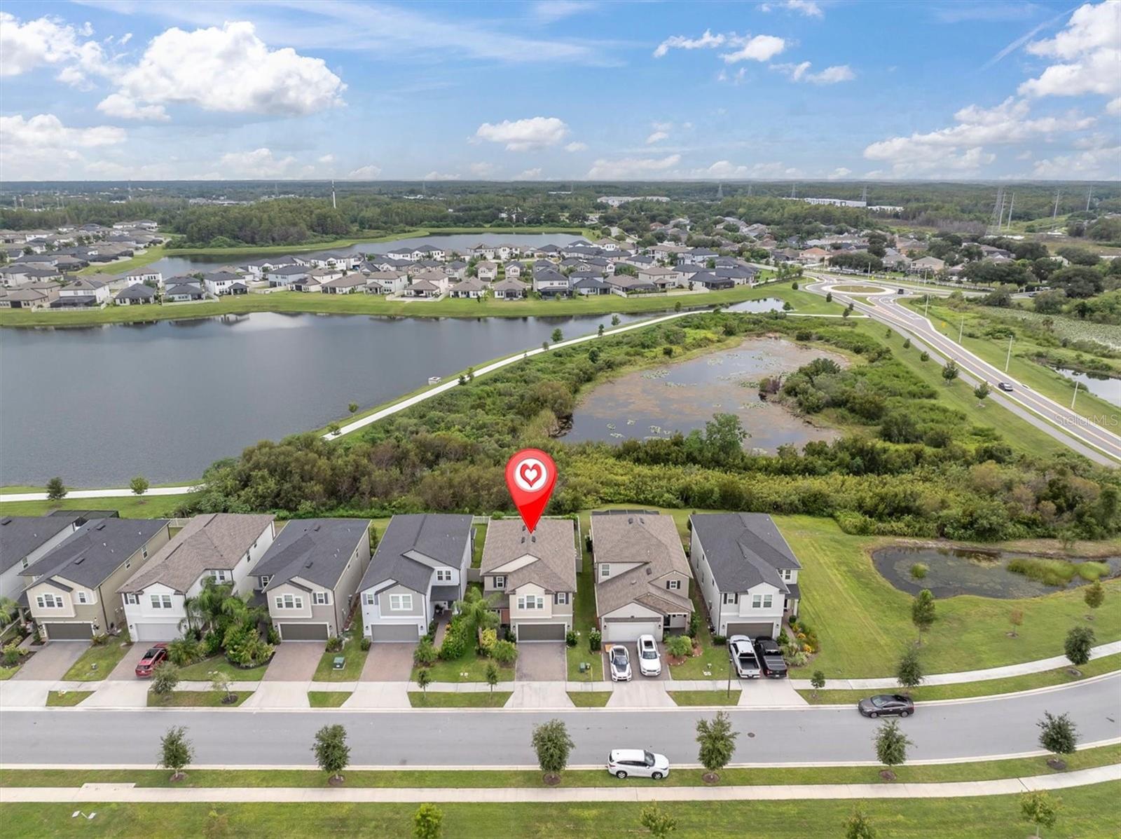
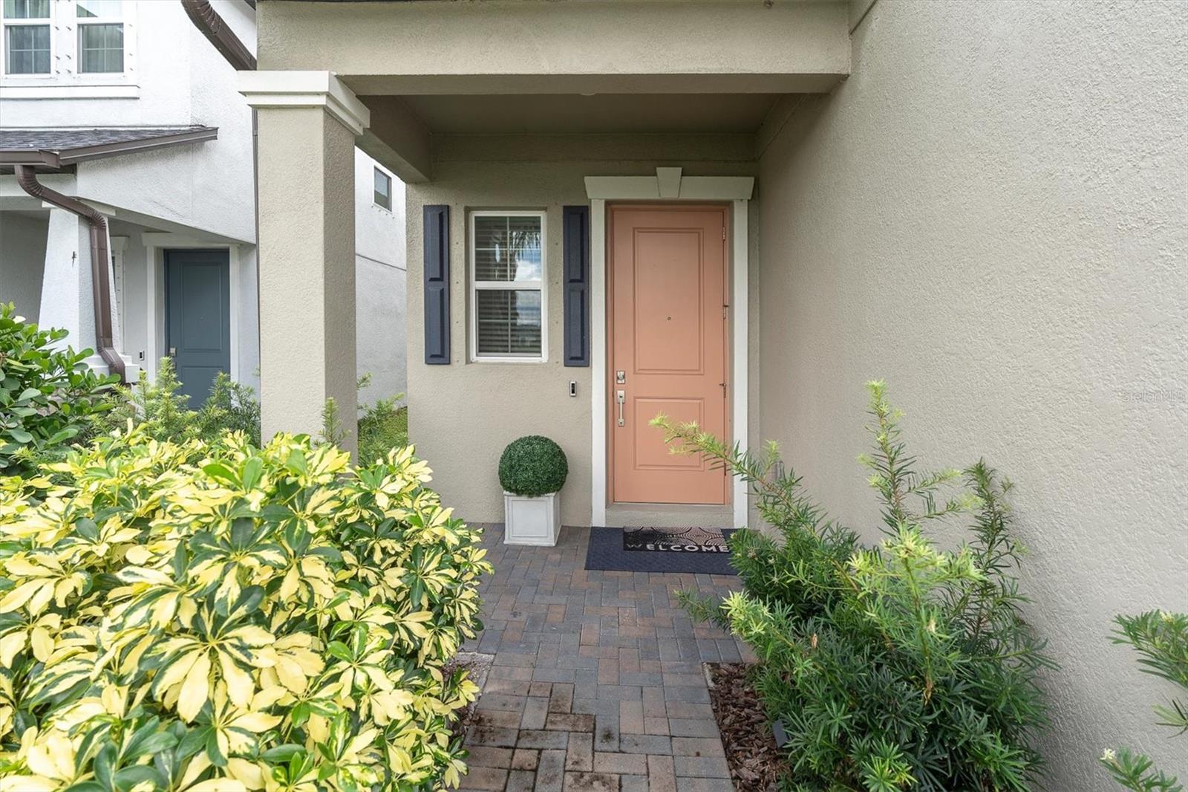
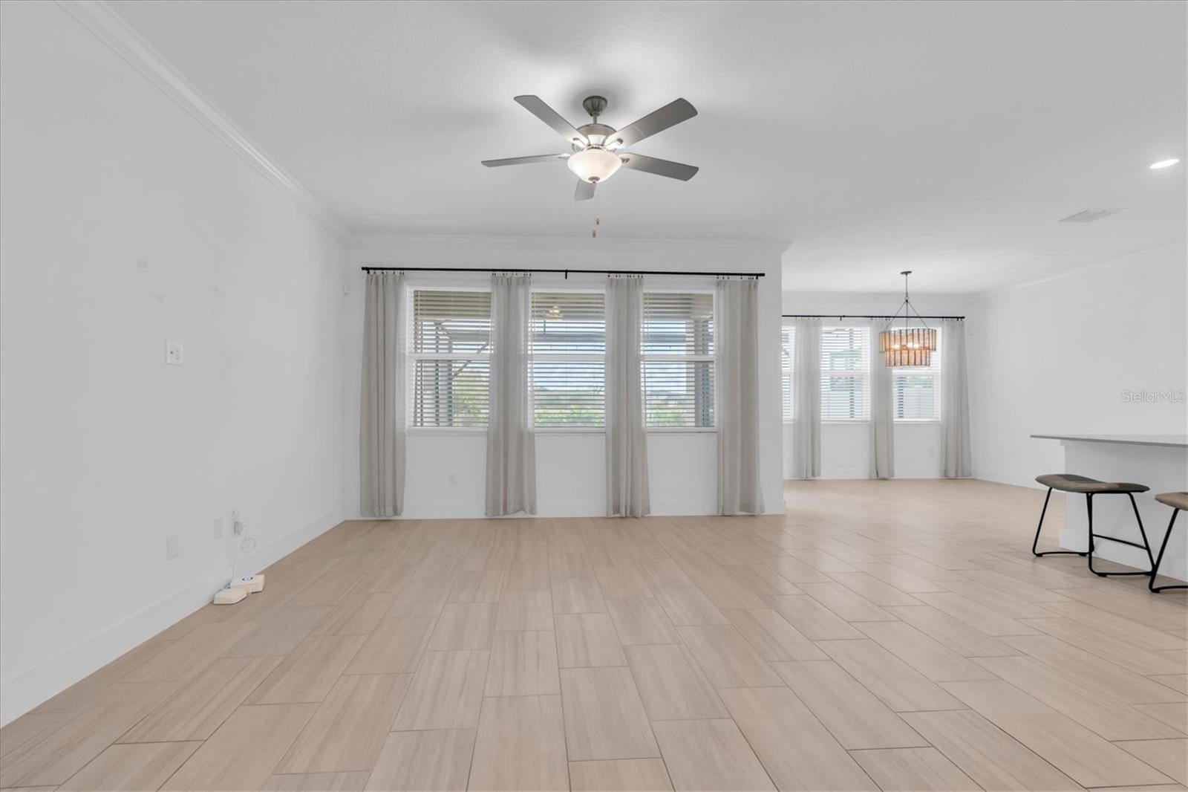
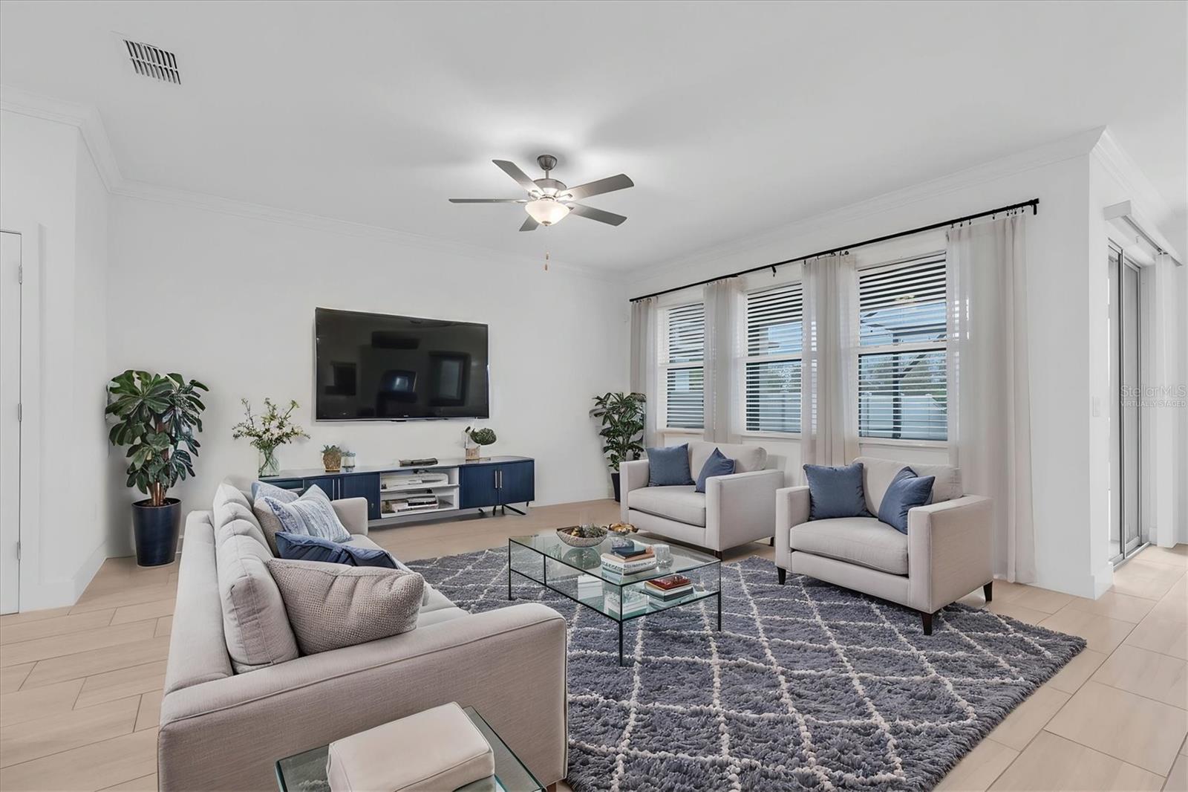
Enter an interest rate to see your estimated monthly payment.Under contract-accepting backup offers. CONSERVATION VIEWS • FRONT YARD POND VIEWS • A-RATED SCHOOLS • BUILT IN 2023 - Welcome to this beautifully maintained 4-bedroom, 2.5-bathroom home with 2,334 square feet of living space located in the highly sought-after Bryant Square community. Offering an ideal blend of modern style, thoughtful design, and Florida living, this two-story home is truly move-in ready. The first floor features a spacious, open-concept design where the kitchen, living room, and dining area flow seamlessly together, creating the perfect setting for everyday living and entertaining. Large sliding doors provide easy access to the covered screened lanai, extended patio, and fully fenced backyard, where beautiful conservation views create a peaceful backdrop. The modern kitchen is designed for both functionality and entertaining, featuring granite countertops, stainless steel appliances, a gas range, reverse osmosis system, walk-in pantry, pull-out cabinet features, and a large center island with seating for three. Additional main-level features include a convenient guest half bath, crown molding, 5¼-inch baseboards, under-stair storage, and a practical drop-zone niche just inside the garage—perfect for backpacks, shoes, and everyday essentials. Upstairs, a versatile loft provides additional living space and is surrounded by three secondary bedrooms and the spacious owner's suite. The owner's retreat features a spa-inspired en-suite bathroom with dual vanities, garden tub, walk-in shower, and an oversized walk-in closet. Designed with comfort and convenience in mind, this home includes numerous upgrades and desirable features, including a 2023 roof, 2023 HVAC system, tankless gas water heater, water softener, MyQ security system, keyless garage entry, paver driveway, and fully fenced backyard. The screened lanai and panoramic enclosure allow you to enjoy the beautiful conservation views while relaxing or entertaining outdoors. Located in the highly desirable Bryant Square community, residents enjoy a community pool, multiple parks, and convenient walkability to highly rated schools, restaurants, and shopping. The location also offers easy access to golf courses, the Starkey and Suncoast Trail systems, Pinellas Trail, J.W. Gills YMCA, medical facilities, Tampa International Airport, St. Pete-Clearwater International Airport, cultural attractions, and Florida's beautiful beaches. Beautiful views, modern construction, thoughtful upgrades, and an exceptional location come together to create the perfect place to call home. THIS IS FLORIDA LIVING AT ITS FINEST!
| a week ago | Listing updated with changes from the MLS® | |
| a week ago | Status changed to Active Under Contract | |
| 2 weeks ago | Listing first seen on site |

Listing information is provided by Participants of the Stellar MLS. IDX information is provided exclusively for personal, non-commercial use, and may not be used for any purpose other than to identify prospective properties consumers may be interested in purchasing. Information is deemed reliable but not guaranteed. Properties displayed may be listed or sold by various participants in the MLS Copyright 2026, Stellar MLS.
Last checked: 2026-10-15 06:37 PM EDT
Did you know? You can invite friends and family to your search. They can join your search, rate and discuss listings with you.