Save
Ask
Tour
Hide
Share
$419,900
15 Days On Site

3300 PLAYER DRIVE
NEW PORT RICHEY, FL 34655

For Sale|Single Family Residence|Active
3
Beds
2
Total Baths
2
Full Baths
1,541
SqFt
$272
/SqFt
1981
Built
Subdivision:
FAIRWAY SPGS
County:
Pasco
Call Now: (727) 207-8740
Is this the listing for you? We can help make it yours.
(727) 207-8740
3300 PLAYER DRIVE3300 PLAYER DRIVE3300 PLAYER DRIVE3300 PLAYER DRIVE
Save
Ask
Tour
Hide
Share

Mortgage Calculator

Monthly Payment (Est.)

Enter an interest rate to see your estimated monthly payment.
Calculator powered by Showcase IDX, a Constellation1 Company. Copyright ©2026 Information is deemed reliable but not guaranteed.

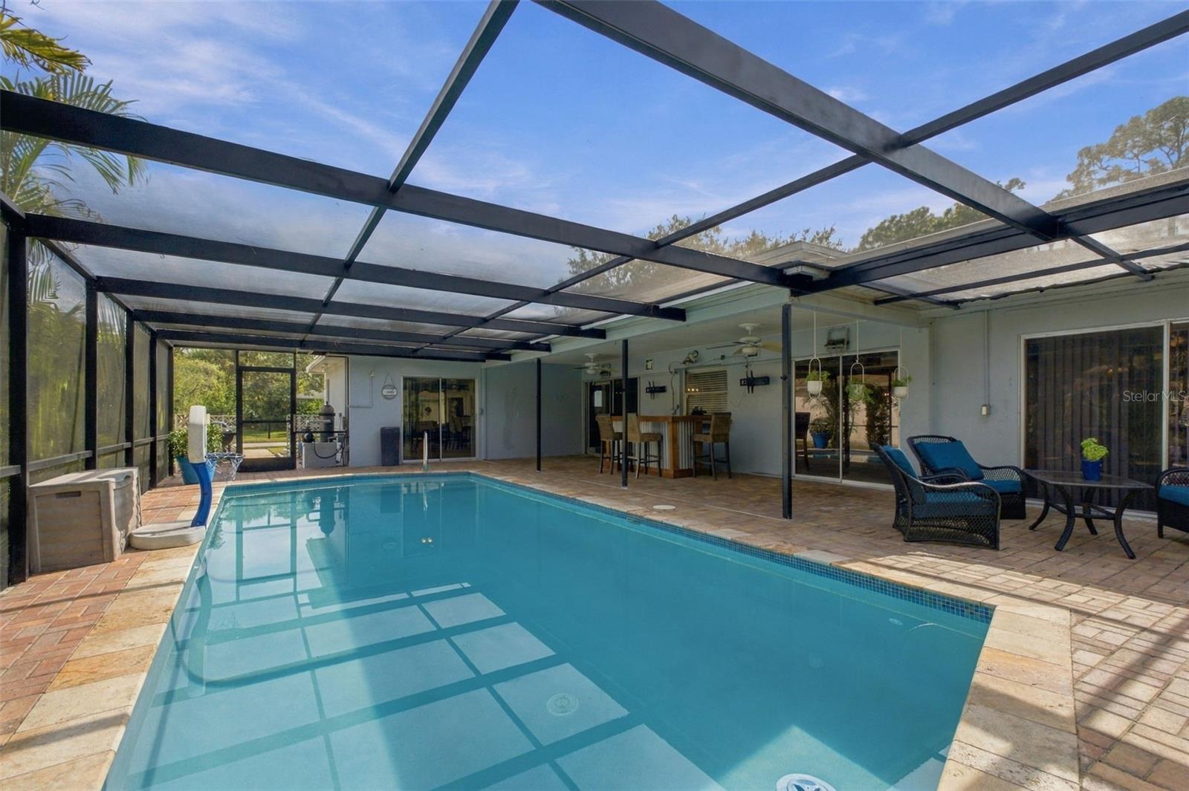
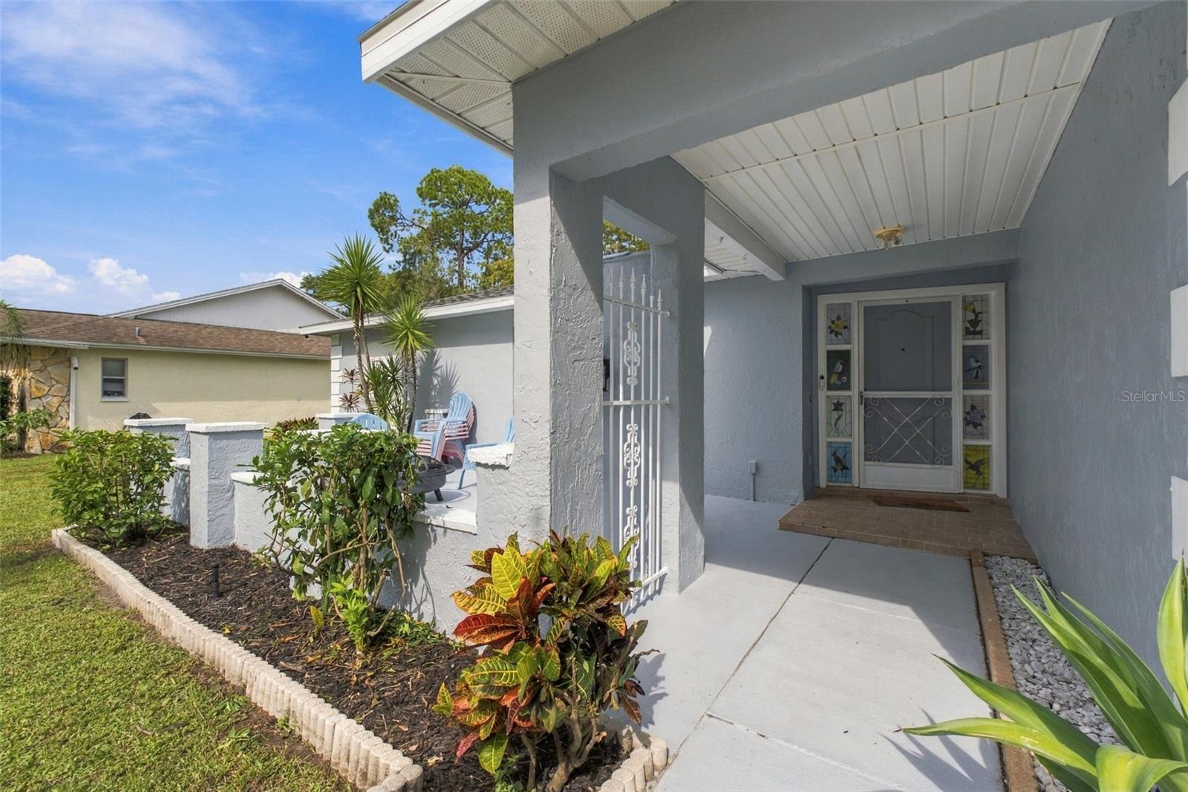
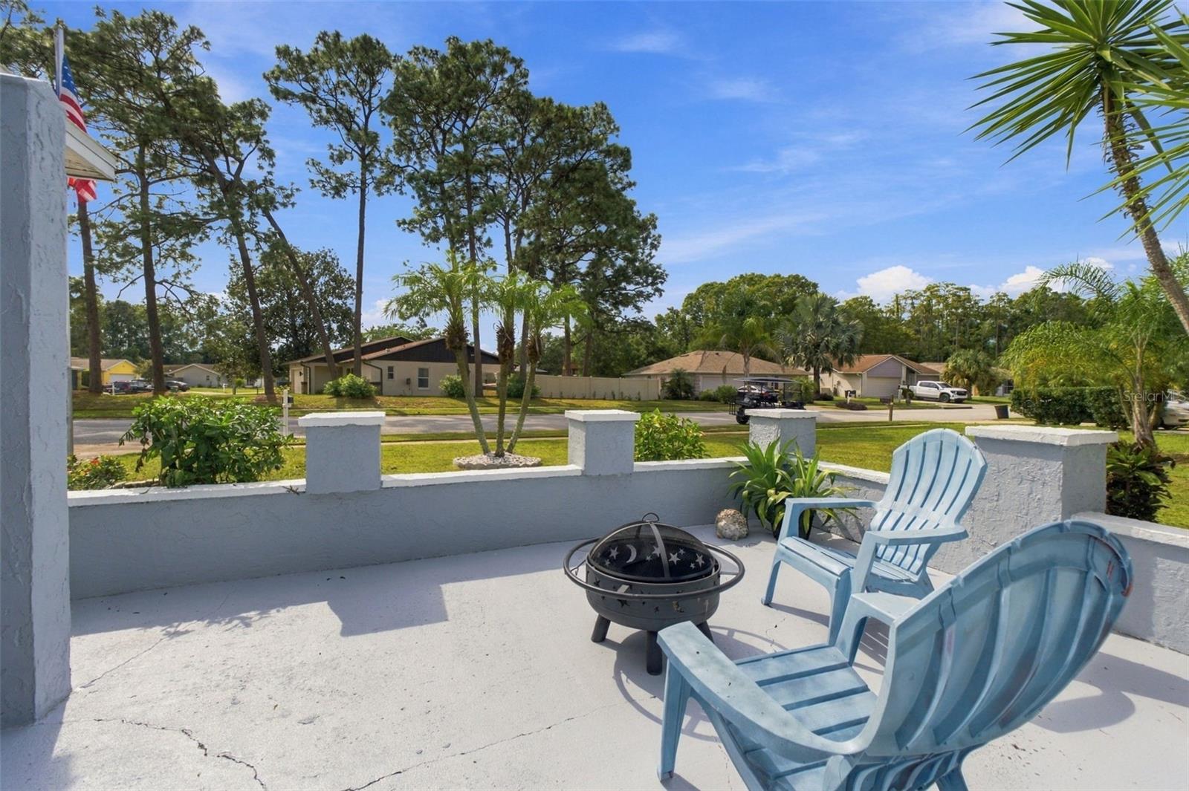
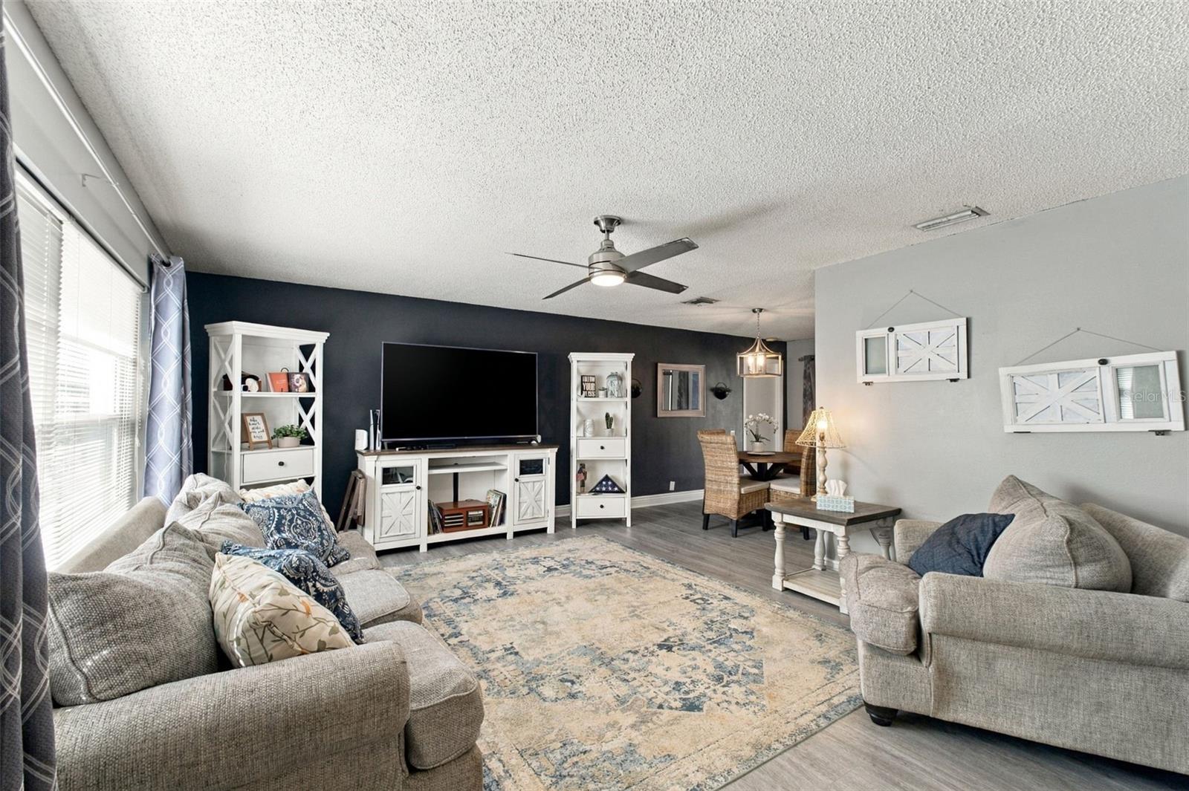
Welcome to 3300 Player Drive, an EXTENSIVELY UPDATED 3-bedroom, 2-bath POOL HOME situated on a corner lot in Fairway Springs! One of the home’s most distinctive features is its RARE THREE-CAR GARAGE—an exceptional find within this neighborhood. Major improvements include a ROOF REPLACED IN 2018, HVAC REPLACED IN 2021, NEW WATER HEATER IN 2025, REMODELED KITCHEN AND PRIMARY BATHROOM IN 2024, and REMODELED GUEST BATHROOM IN 2026. Luxury vinyl plank flooring was installed throughout the entire home in 2024, providing a seamless, modern look with NO CARPET anywhere in the house. All light fixtures have also been replaced, and the exterior was recently repainted. The beautifully remodeled kitchen features granite countertops, stainless steel appliances, white cabinetry, a tile backsplash, breakfast bar, farmhouse-style sink, LED lighting, and a large pantry. The split-bedroom floor plan offers additional privacy, while the remodeled primary bathroom features a dual vanity, walk-in shower, and walk-in closet. Step outside to a COMPLETELY SCREENED SPORTS POOL designed with shallow areas at both ends—ideal for pool games and recreation. The pool was RESURFACED IN 2026 and also features a NEW PUMP installed in 2024 and NEW FILTER in 2026. The enclosure was rescreened in 2026, and the surrounding pool-deck pavers were recently re-sanded and sealed. A covered section of the pool deck provides a comfortable shaded space for relaxing and entertaining. The pool can be enjoyed from multiple rooms throughout the home, including the primary bedroom, dining room, and kitchen. The backyard also offers a PARTIAL CONSERVATION VIEW for an added touch of privacy and natural scenery. Fairway Springs residents enjoy access to a community pool and clubhouse, all with a LOW ANNUAL HOA FEE. Schedule your private showing today!

Save
Ask
Tour
Hide
Share
Listing Snapshot
Price 
$419,900
Days On Site 
15 Days
Bedrooms 
3
Inside Area (SqFt) 
1,541 sqft
Total Baths 
2
Full Baths 
2
Partial Baths 
N/A
Lot Size 
0.39 Acres
Year Built 
1981
MLS® Number 
W7889934
Status 
Active
Property Tax 
$239.77
HOA/Condo/Coop Fees 
$35.83 monthly
Sq Ft Source 
Public Records
Friends & Family
Recent Activity
2 weeks agoListing updated with changes from the MLS®
2 weeks agoListing first seen on site
General Features
Acres 
0.39
Attached Garage 
Yes
Direction Faces 
West
Foundation 
Slab
Garage 
Yes
Garage Spaces 
3
Levels 
One
Number Of Stories 
1
Parking 
DrivewayGarage Door OpenerAttached
Pets 
Yes
Property Sub Type 
Single Family Residence
Security 
Smoke Detector(s)
Sewer 
Public Sewer
SqFt Total 
2764
Utilities 
Cable AvailableCable ConnectedElectricity ConnectedSewer ConnectedUnderground UtilitiesWater Connected
Water Source 
Public
Zoning 
R4
Interior Features
Appliances 
DishwasherDisposalElectric Water HeaterMicrowaveRangeRefrigerator
Cooling 
Central Air
Furnished 
Unfurnished
Heating 
CentralElectric
Interior 
Open FloorplanStone CountersWalk-In Closet(s)
Laundry Features 
Electric Dryer HookupIn Garage
Window Features 
Blinds
Bedroom 2 
Dimensions - 11x11Level - First
Bedroom 3 
Dimensions - 13x11Level - First
Dining Room 
Dimensions - 12x10Level - First
Family Room 
Dimensions - 18x11Level - First
Kitchen 
Dimensions - 12x11Level - First
Living Room 
Dimensions - 17x14Level - First
Master Bedroom 
Dimensions - 18.8x11Level - First
Save
Ask
Tour
Hide
Share
Exterior Features
Construction Details 
Block
Exterior 
LightingRain Gutters
Lot Features 
Corner LotLandscapedPaved
Patio And Porch 
Front PorchRear PorchScreened
Pool Features 
GuniteIn GroundPool SweepScreen EnclosurePrivate
Private Pool 
Yes
Roof 
Shingle
View 
Trees/Woods
Waterview 
Trees/Woods
Windows/Doors 
Blinds
Community Features
Association Fee 
$430.0
Association Fee Frequency 
Annually
Community Features 
ClubhousePoolSidewalksStreet Lights
MLS Area 
34655 - New Port Richey/Seven Springs/Trinity
Township 
26S
Financing Terms Available 
CashConventionalFHAVA Loan
Roads 
Paved
Schools
School District
Unknown
Elementary School
Longleaf Elementary-PO
Middle School
Seven Springs Middle-PO
High School
J.W. Mitchell High-PO
Listing courtesy of RE/MAX ALLIANCE GROUP (727) 207-4993


Listing information is provided by Participants of the Stellar MLS. IDX information is provided exclusively for personal, non-commercial use, and may not be used for any purpose other than to identify prospective properties consumers may be interested in purchasing. Information is deemed reliable but not guaranteed. Properties displayed may be listed or sold by various participants in the MLS Copyright 2026, Stellar MLS.
Last checked: 2026-10-15 10:34 PM EDT

Neighborhood & Commute
Source: Walkscore
Disclosure: Community information and market data powered by Constellation Data Labs. Information is deemed reliable but not guaranteed.
Save
Ask
Tour
Hide
Share