Save
Ask
Tour
Hide
Share
$349,900
16 Days On Site

10643 MARSHA DRIVE
NEW PORT RICHEY, FL 34655

For Sale|Townhouse|Active
3
Beds
3
Total Baths
2
Full Baths
1
Partial Bath
1,530
SqFt
$229
/SqFt
2007
Built
Subdivision:
LONGLEAF NEIGHBORHOOD 03
County:
Pasco
Call Now: (727) 207-8740
Is this the listing for you? We can help make it yours.
(727) 207-8740
10643 MARSHA DRIVE10643 MARSHA DRIVE10643 MARSHA DRIVE10643 MARSHA DRIVE
Save
Ask
Tour
Hide
Share

Mortgage Calculator

Monthly Payment (Est.)

Enter an interest rate to see your estimated monthly payment.
Calculator powered by Showcase IDX, a Constellation1 Company. Copyright ©2026 Information is deemed reliable but not guaranteed.

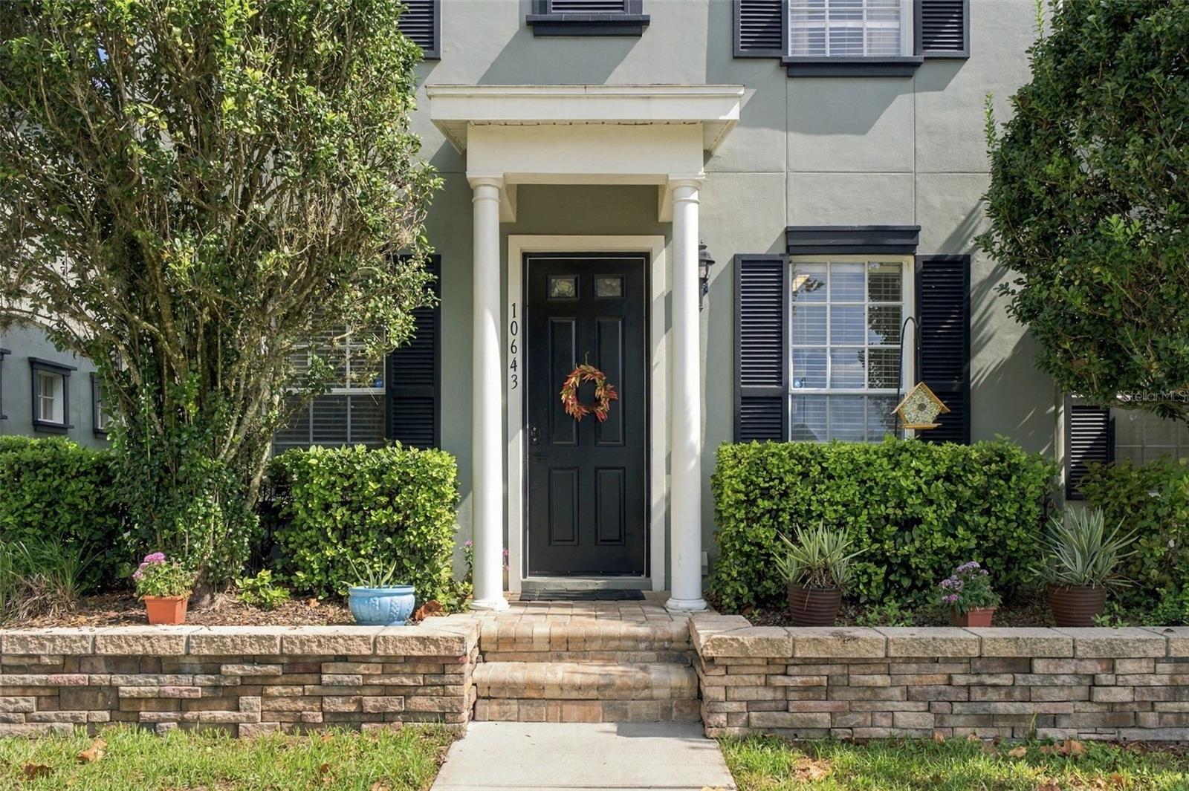
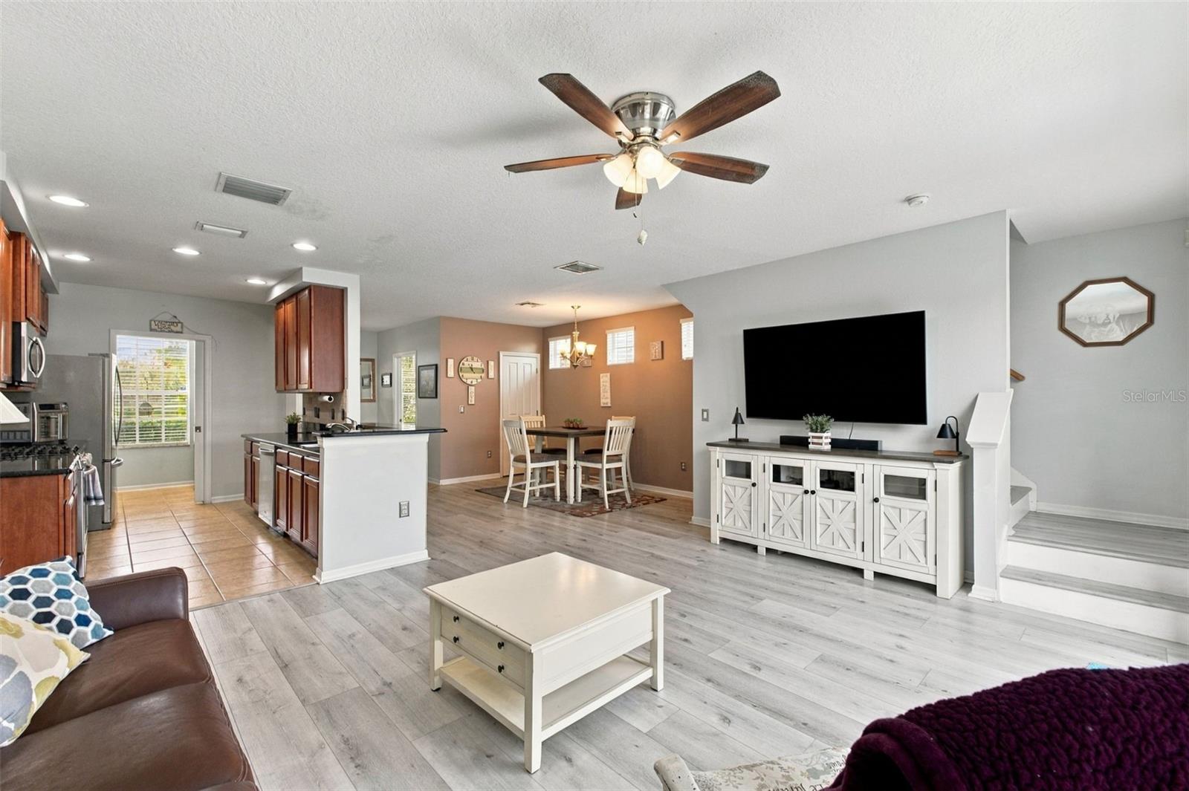
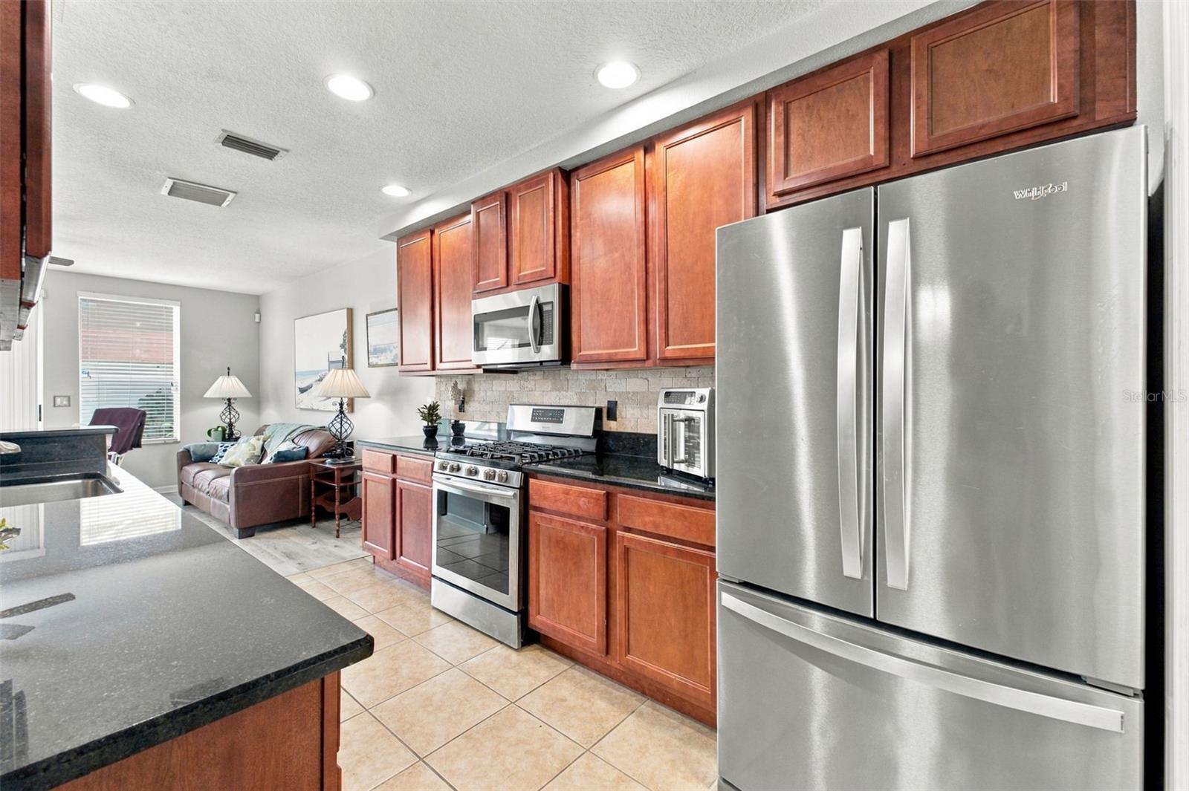
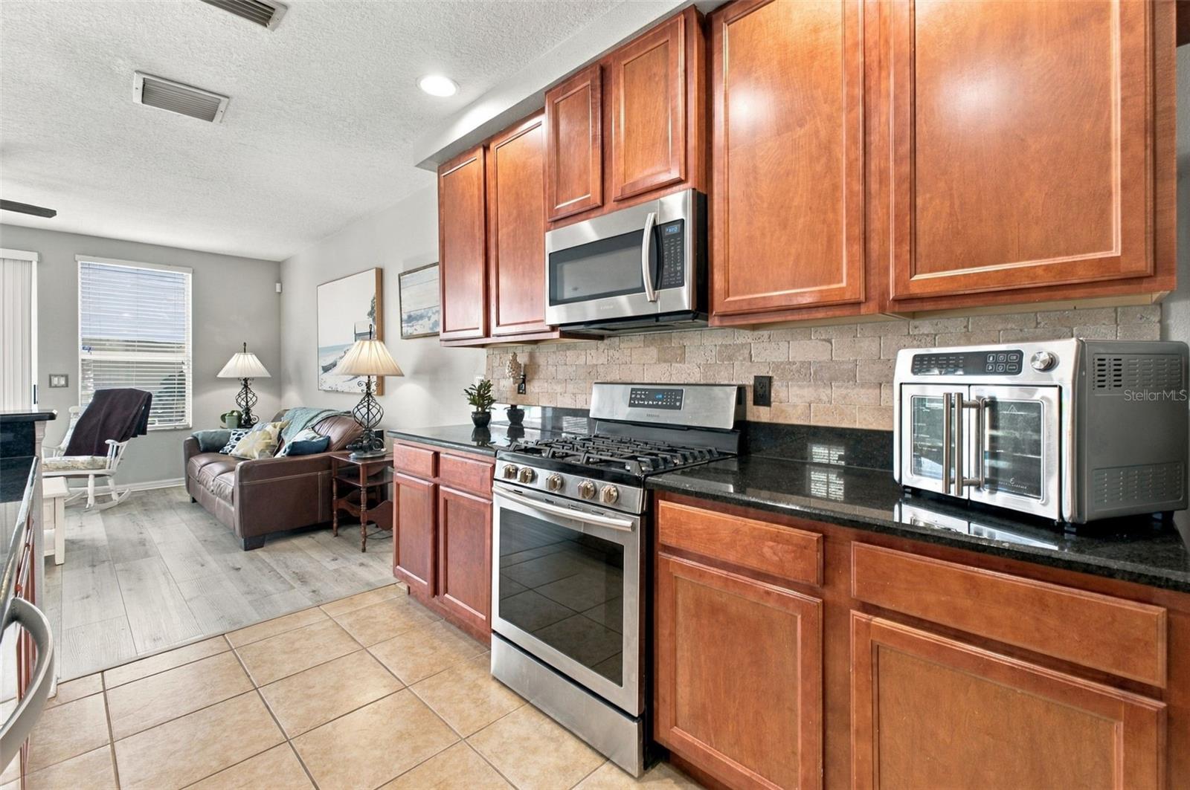
Welcome to 10643 Marsha Drive, a spacious 3-bedroom, 2.5-bath END-UNIT TOWNHOME with a TWO-CAR GARAGE, SCREENED COURTYARD, and NO CARPET! Extra windows along the side of this end unit fill the home with natural light, while high ceilings and an open floor plan create a bright and inviting atmosphere. The kitchen features GRANITE COUNTERTOPS, stainless steel appliances, 42-inch wood cabinetry, a stone backsplash, and a breakfast bar overlooking the living and dining areas. A convenient half bathroom is located downstairs, allowing guests to use the restroom without going upstairs. The spacious walk-in pantry also serves as the laundry room, providing an abundance of additional storage. LUXURY VINYL PLANK FLOORING extends throughout the main living areas and all three bedrooms. Upstairs, the primary suite features a walk-in closet and a private bathroom with a dual vanity topped with Corian countertops, linen closet, and REMODELED WALK-IN SHOWER. Outside, a FULLY SCREENED COURTYARD PATIO separates the townhome from the detached garage and offers a comfortable space for relaxing or entertaining. A large rear driveway provides parking for two vehicles, while the nearby green space offers a convenient place for walking dogs and enjoying the outdoors. The maple-tree-lined street adds to the distinctive charm and welcoming atmosphere that make Longleaf so special. Residents enjoy shops and restaurants, a clubhouse, HEATED COMMUNITY POOL AND SPA, parks, playgrounds, walking trails, tennis courts, beach volleyball, basketball courts, a baseball field, and year-round community events. Longleaf Elementary and Longleaf Learning Center are also located within the community. Schedule your private showing today!

Save
Ask
Tour
Hide
Share
Listing Snapshot
Price 
$349,900
Days On Site 
16 Days
Bedrooms 
3
Inside Area (SqFt) 
1,530 sqft
Total Baths 
3
Full Baths 
2
Partial Baths 
1
Lot Size 
0.06 Acres
Year Built 
2007
MLS® Number 
W7889909
Status 
Active
Property Tax 
$2,688.05
HOA/Condo/Coop Fees 
$222 monthly
Sq Ft Source 
Public Records
Friends & Family
Recent Activity
6 days agoListing updated with changes from the MLS®
2 weeks agoListing first seen on site
General Features
Acres 
0.06
Attached Garage 
Yes
Direction Faces 
Southwest
Foundation 
Slab
Garage 
Yes
Garage Spaces 
2
Levels 
Two
Number Of Stories 
2
Parking 
DrivewayGarage Door OpenerGarage Faces RearAttached
Pets 
Yes
Property Sub Type 
Townhouse
Security 
Security SystemSmoke Detector(s)
Sewer 
Public Sewer
SqFt Total 
2033
Utilities 
Cable AvailableNatural Gas AvailableCable ConnectedElectricity ConnectedNatural Gas ConnectedSewer ConnectedUnderground UtilitiesWater Connected
Water Source 
Public
Zoning 
MPUD
Interior Features
Appliances 
DishwasherDisposalDryerGas Water HeaterMicrowaveRangeRefrigeratorWasher
Cooling 
Central Air
Flooring 
Ceramic Tile
Furnished 
Unfurnished
Heating 
CentralNatural Gas
Interior 
High CeilingsOpen FloorplanStone CountersWalk-In Closet(s)
Laundry Features 
Gas Dryer HookupInsideLaundry Room
Window Features 
Blinds
Balcony/Porch/Lanai 
Dimensions - 20x16Level - First
Bedroom 2 
Dimensions - 11x10Level - Second
Bedroom 3 
Dimensions - 11x11Level - Second
Dining Room 
Dimensions - 14x8Level - First
Kitchen 
Dimensions - 14x8Level - First
Living Room 
Dimensions - 17x14Level - First
Master Bedroom 
Dimensions - 12x12Level - Second
Save
Ask
Tour
Hide
Share
Exterior Features
Construction Details 
Block
Exterior 
LightingRain Gutters
Lot Features 
LandscapedPaved
Patio And Porch 
Rear PorchScreened
Roof 
Shingle
View 
Trees/Woods
Waterview 
Trees/Woods
Windows/Doors 
Blinds
Community Features
Association Amenities 
Basketball CourtSpa/Hot Tub
Association Fee 
$222.0
Association Fee Frequency 
Monthly
Community Features 
ClubhouseParkPlaygroundPoolRestaurantSidewalksTennis Court(s)Street Lights
MLS Area 
34655 - New Port Richey/Seven Springs/Trinity
Township 
26S
Financing Terms Available 
CashConventionalFHAVA Loan
Roads 
Paved
Schools
School District
Unknown
Elementary School
Longleaf Elementary-PO
Middle School
River Ridge Middle-PO
High School
River Ridge High-PO
Listing courtesy of RE/MAX ALLIANCE GROUP (727) 207-4993


Listing information is provided by Participants of the Stellar MLS. IDX information is provided exclusively for personal, non-commercial use, and may not be used for any purpose other than to identify prospective properties consumers may be interested in purchasing. Information is deemed reliable but not guaranteed. Properties displayed may be listed or sold by various participants in the MLS Copyright 2026, Stellar MLS.
Last checked: 2026-10-16 12:09 AM EDT

Neighborhood & Commute
Source: Walkscore
Disclosure: Community information and market data powered by Constellation Data Labs. Information is deemed reliable but not guaranteed.
Save
Ask
Tour
Hide
Share