Save
Ask
Tour
Hide
Share
$370,000
20 Days On Site

7205 JULIAN STREET
NEW PORT RICHEY, FL 34653

For Sale|Single Family Residence|Active
3
Beds
2
Total Baths
2
Full Baths
1,598
SqFt
$232
/SqFt
2000
Built
Subdivision:
WOODRIDGE SOUTH
County:
Pasco
Call Now: (727) 207-8740
Is this the listing for you? We can help make it yours.
(727) 207-8740
7205 JULIAN STREET7205 JULIAN STREET7205 JULIAN STREET7205 JULIAN STREET
Save
Ask
Tour
Hide
Share

Mortgage Calculator

Monthly Payment (Est.)

Enter an interest rate to see your estimated monthly payment.
Calculator powered by Showcase IDX, a Constellation1 Company. Copyright ©2026 Information is deemed reliable but not guaranteed.

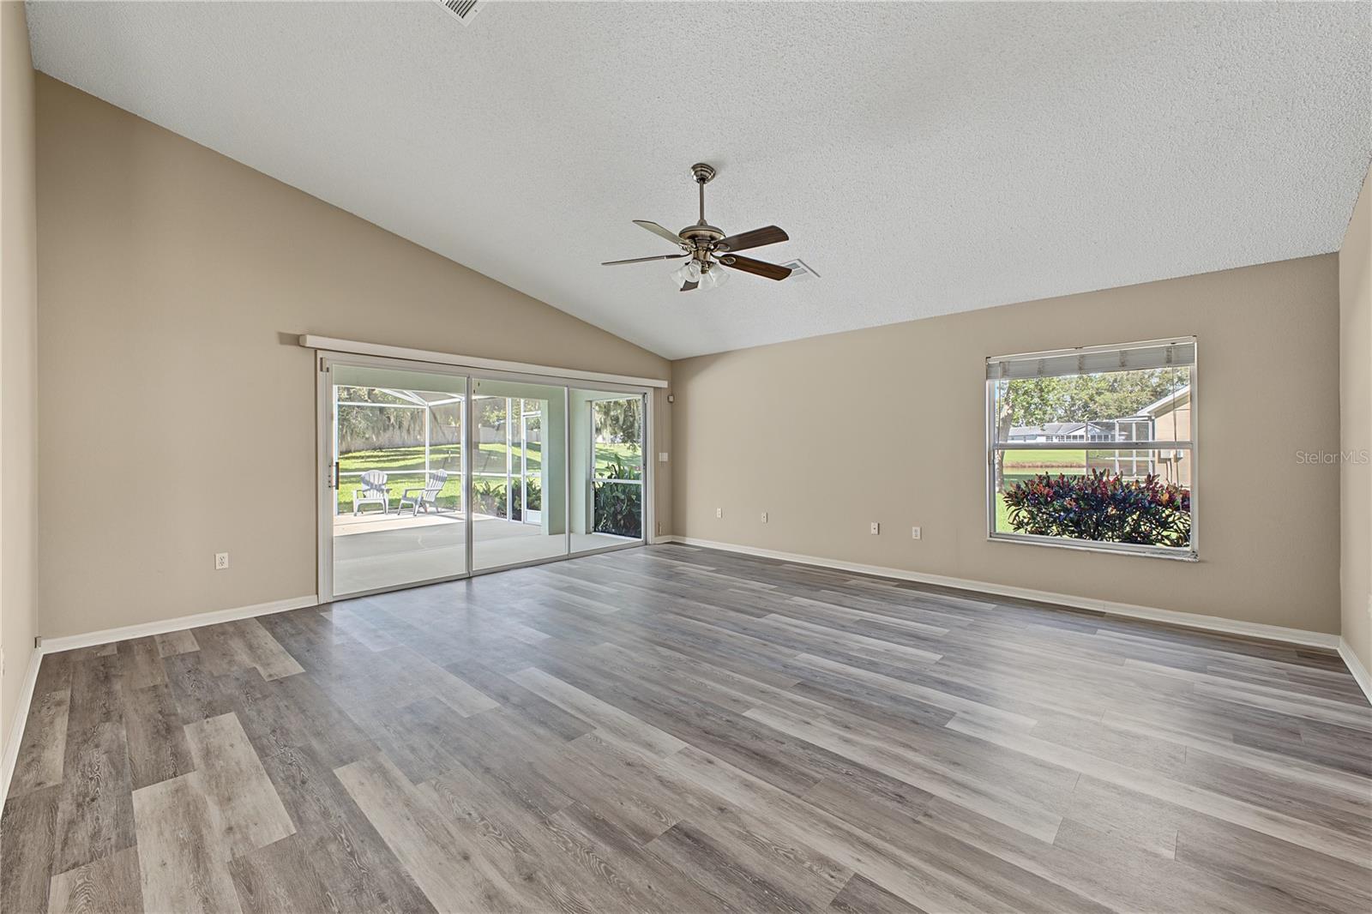
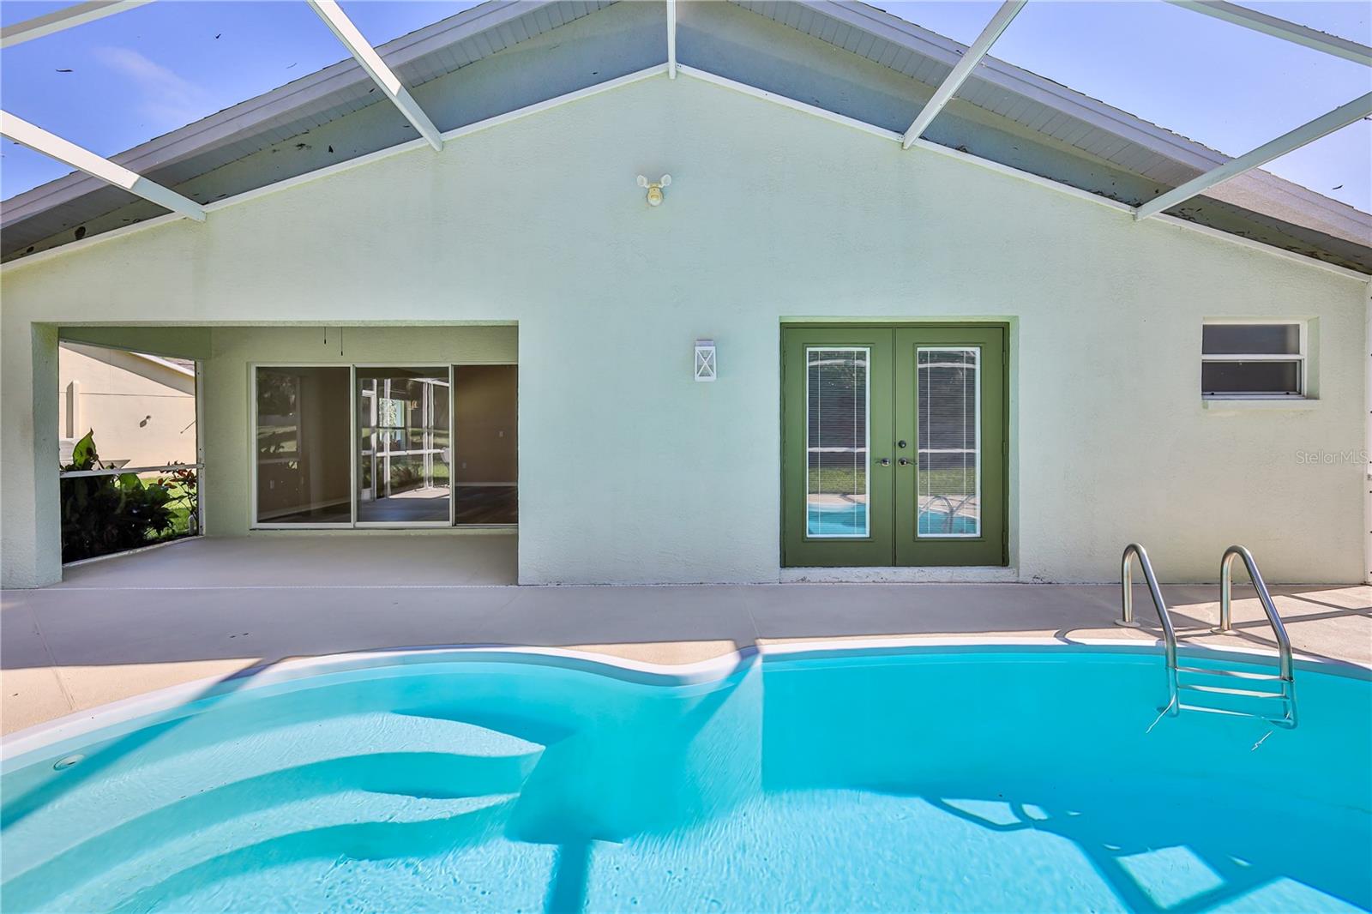
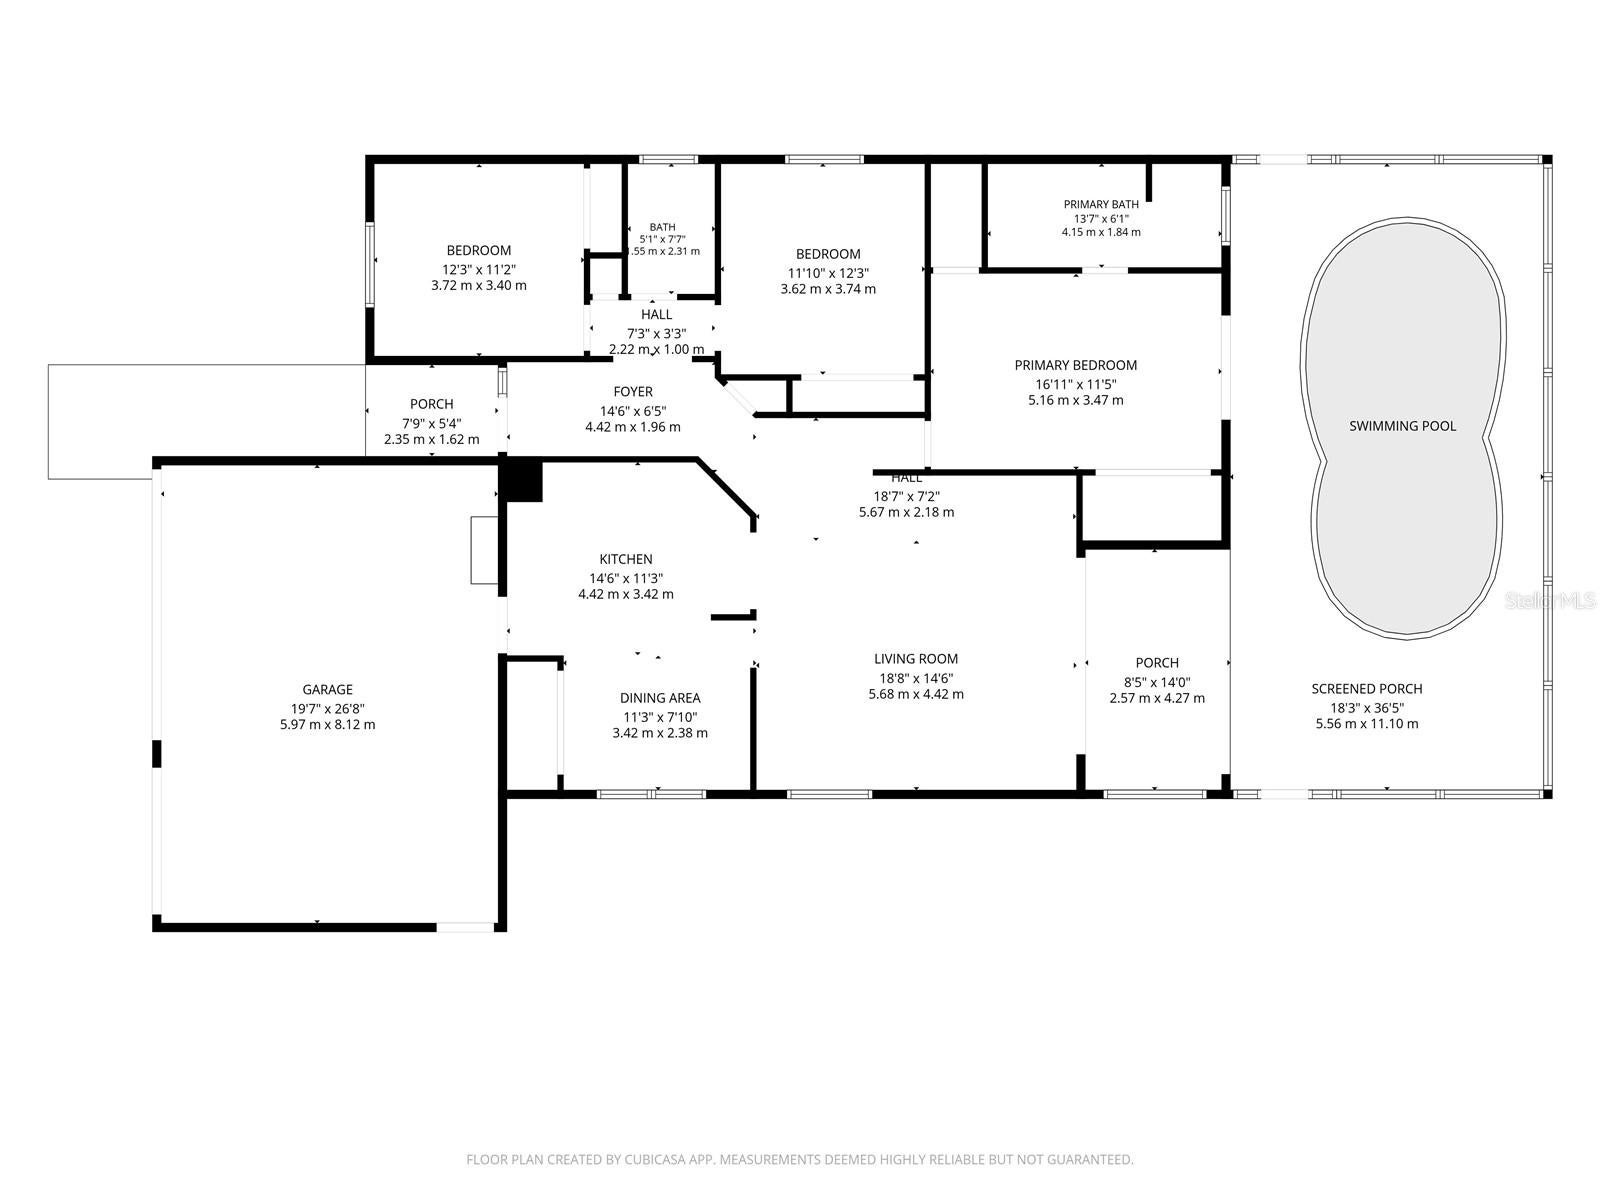
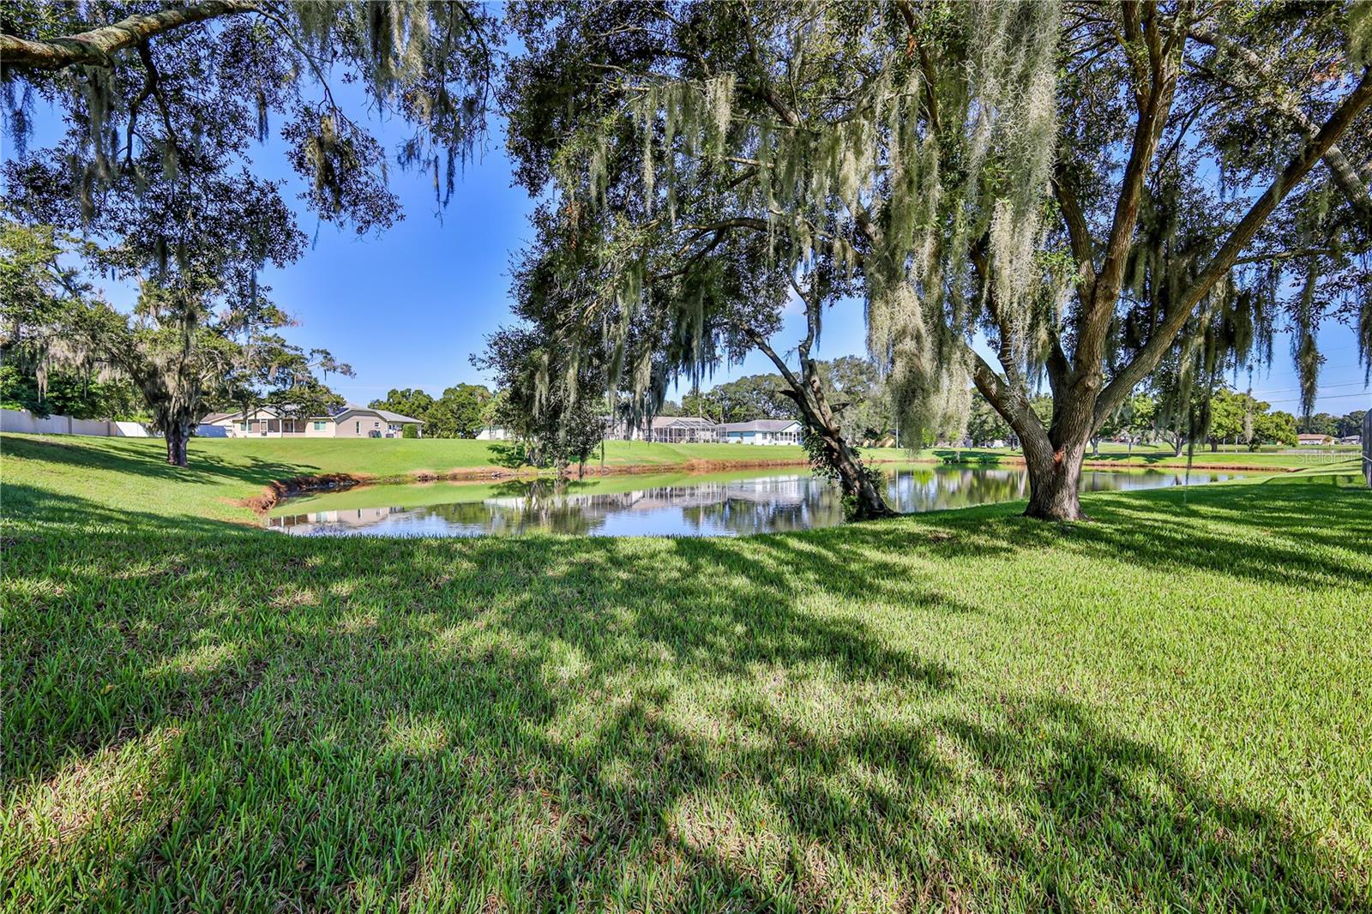
Welcome to this immaculate MOVE IN READY pool home in quiet cul de sac * Immaculately maintained * 2346 total SF under roof * 3 bedrooms * 2 bathrooms * all your family on one level * 3 car garage with utility tub, professional hardwired AIR COMPRESSOR and air line attachments * Great room * Dining area * Breakfast Bar * spacious Kitchen * Laundry closet with washer & dryer plus utility tub * Vaulted ceilings throughout entire house * Sliding doors open to south west facing covered porch and private swimming pool * large lot over 1/3 acre with beautiful mature oak trees * park like setting * huge windows throughout * Brand New Luxury Vinyl Plank floors throughout * French doors in primary bedroom open onto pool area * HVAC 2019 * ROOF 2023 * Brand New Dishwasher * reclaimed water irrigation * sought after location within New Port Richey City * close to downtown library, theatre, restaurants, North Bay hospital, medical facilities, shopping, parks, beaches, golf and waterfront dining * Easy access via 589 and 611 corridors directly to Tampa/Clearwater/St Pete international airports.

Save
Ask
Tour
Hide
Share
Listing Snapshot
Price 
$370,000
Days On Site 
20 Days
Bedrooms 
3
Inside Area (SqFt) 
1,598 sqft
Total Baths 
2
Full Baths 
2
Partial Baths 
N/A
Lot Size 
0.33 Acres
Year Built 
2000
MLS® Number 
W7889826
Status 
Active
Property Tax 
$2,740
HOA/Condo/Coop Fees 
$35 monthly
Sq Ft Source 
Public Records
Friends & Family
Recent Activity
2 weeks agoListing updated with changes from the MLS®
3 weeks agoListing first seen on site
General Features
Acres 
0.33
Attached Garage 
Yes
Direction Faces 
Northeast
Foundation 
Slab
Garage 
Yes
Garage Spaces 
3
Levels 
One
Parking 
DrivewayGarage Door OpenerWorkshop in GarageAttached
Pets 
Breed RestrictionsCats OKDogs OK
Property Sub Type 
Single Family Residence
Sewer 
Public Sewer
SqFt Total 
2346
Utilities 
Electricity ConnectedSewer ConnectedUnderground UtilitiesWater Connected
Water Source 
Public
Zoning 
R2
Interior Features
Appliances 
DishwasherDisposalDryerElectric Water HeaterMicrowaveRangeRefrigeratorWasher
Cooling 
Central Air
Flooring 
Tile
Furnished 
Unfurnished
Heating 
CentralElectric
Interior 
Eat-in KitchenOpen FloorplanVaulted Ceiling(s)Walk-In Closet(s)
Laundry Features 
InsideLaundry Closet
Window Features 
Blinds
Dining Room 
Level - FirstFeatures - Breakfast Bar
Kitchen 
Dimensions - 20x15Level - FirstFeatures - Breakfast Bar, Ceiling Fan(s)
Living Room 
Dimensions - 22x23Level - FirstFeatures - Ceiling Fan(s)
Master Bathroom 
Dimensions - 10x10Level - First
Master Bedroom 
Dimensions - 15x17Level - FirstFeatures - Ceiling Fan(s)
Save
Ask
Tour
Hide
Share
Exterior Features
Construction Details 
BlockConcreteStucco
Exterior 
LightingPrivate YardRain Gutters
Lot Features 
Waterfront
Patio And Porch 
CoveredEnclosedPatioRear PorchScreened
Pool Features 
In GroundVinylPrivate
Private Pool 
Yes
Roof 
Shingle
View 
PondWater
Waterfront 
Yes
Waterfront Features 
Pond
Waterview 
PondWater
Windows/Doors 
Blinds
Community Features
Association Fee 
$420.0
Association Fee Frequency 
Annually
Community Features 
SidewalksStreet Lights
MLS Area 
34653 - New Port Richey
Township 
25
Financing Terms Available 
CashConventionalFHAVA Loan
Roads 
Paved
Schools
School District
Unknown
Elementary School
Calusa Elementary-PO
Middle School
Chasco Middle-PO
High School
Gulf High-PO
Listing courtesy of RE/MAX MARKETING SPECIALISTS (727) 505-1451


Listing information is provided by Participants of the Stellar MLS. IDX information is provided exclusively for personal, non-commercial use, and may not be used for any purpose other than to identify prospective properties consumers may be interested in purchasing. Information is deemed reliable but not guaranteed. Properties displayed may be listed or sold by various participants in the MLS Copyright 2026, Stellar MLS.
Last checked: 2026-10-16 12:20 AM EDT

Neighborhood & Commute
Source: Walkscore
Disclosure: Community information and market data powered by Constellation Data Labs. Information is deemed reliable but not guaranteed.
Save
Ask
Tour
Hide
Share