
8327 CRESCENT OAKS DRIVENEW PORT RICHEY, FL 34655
Mortgage Calculator
Monthly Payment (Est.)
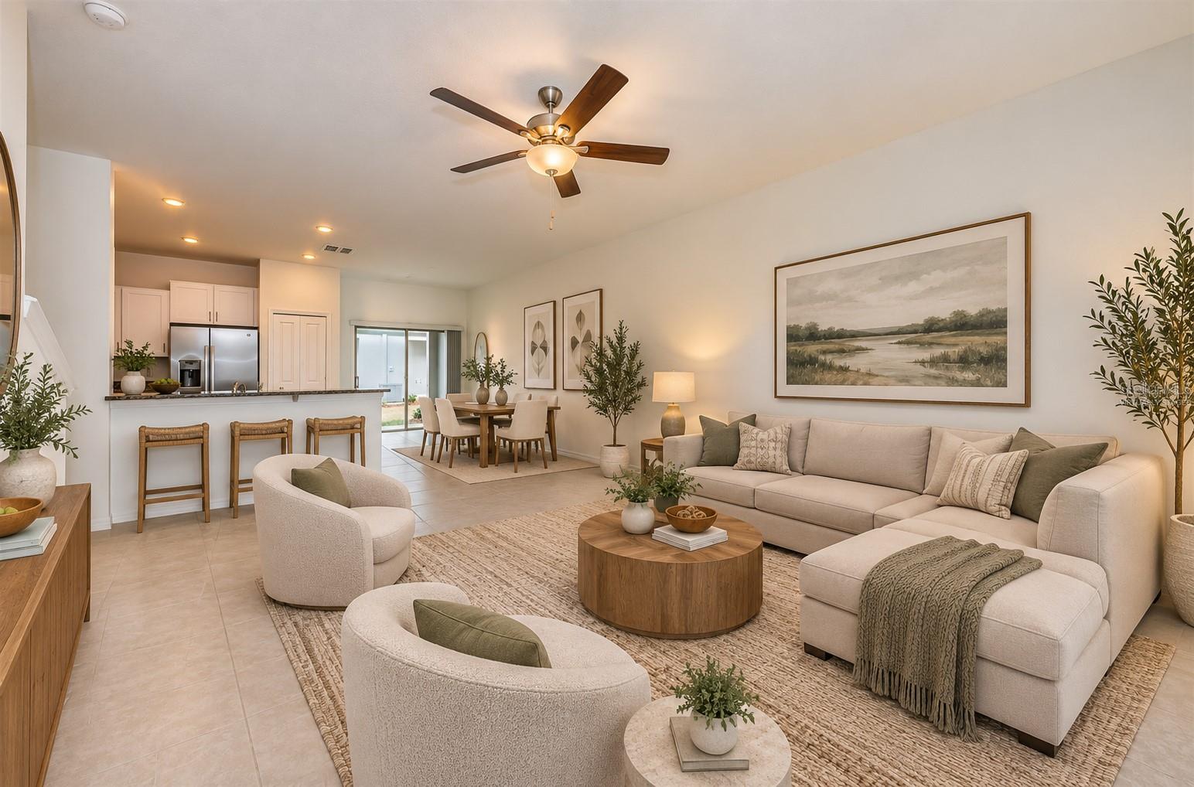
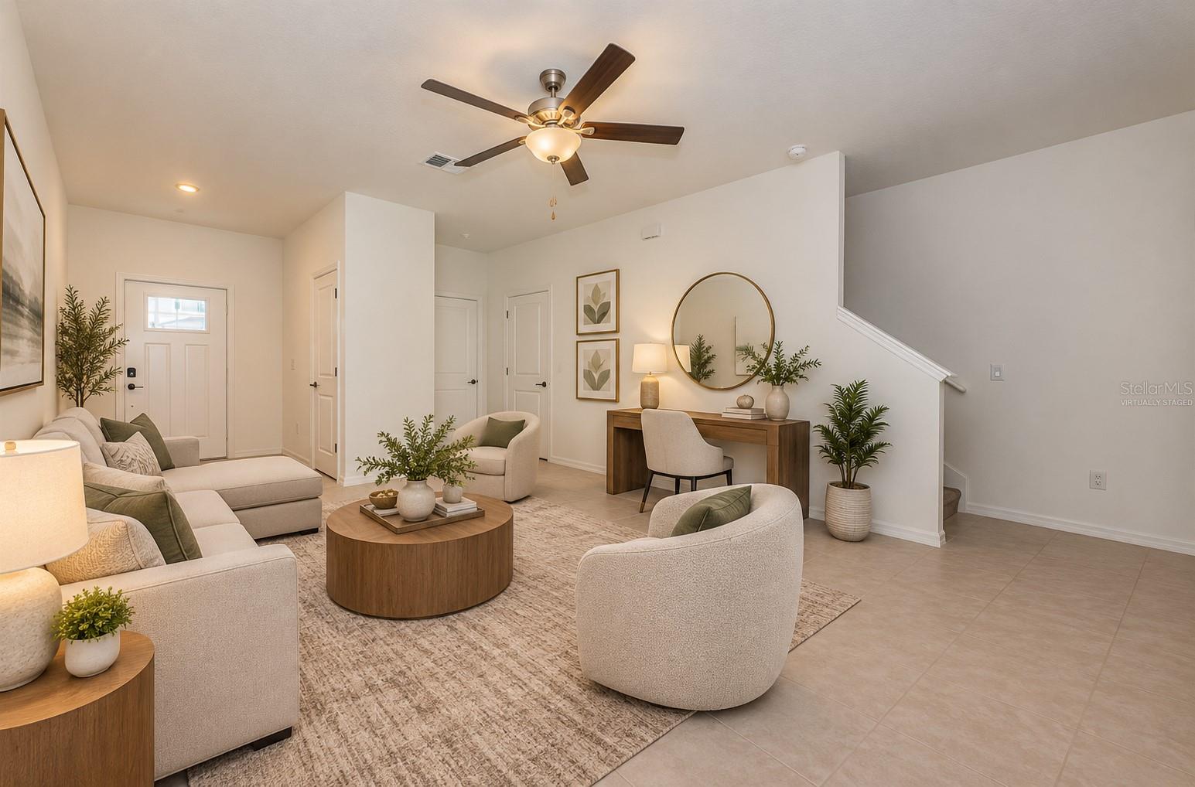
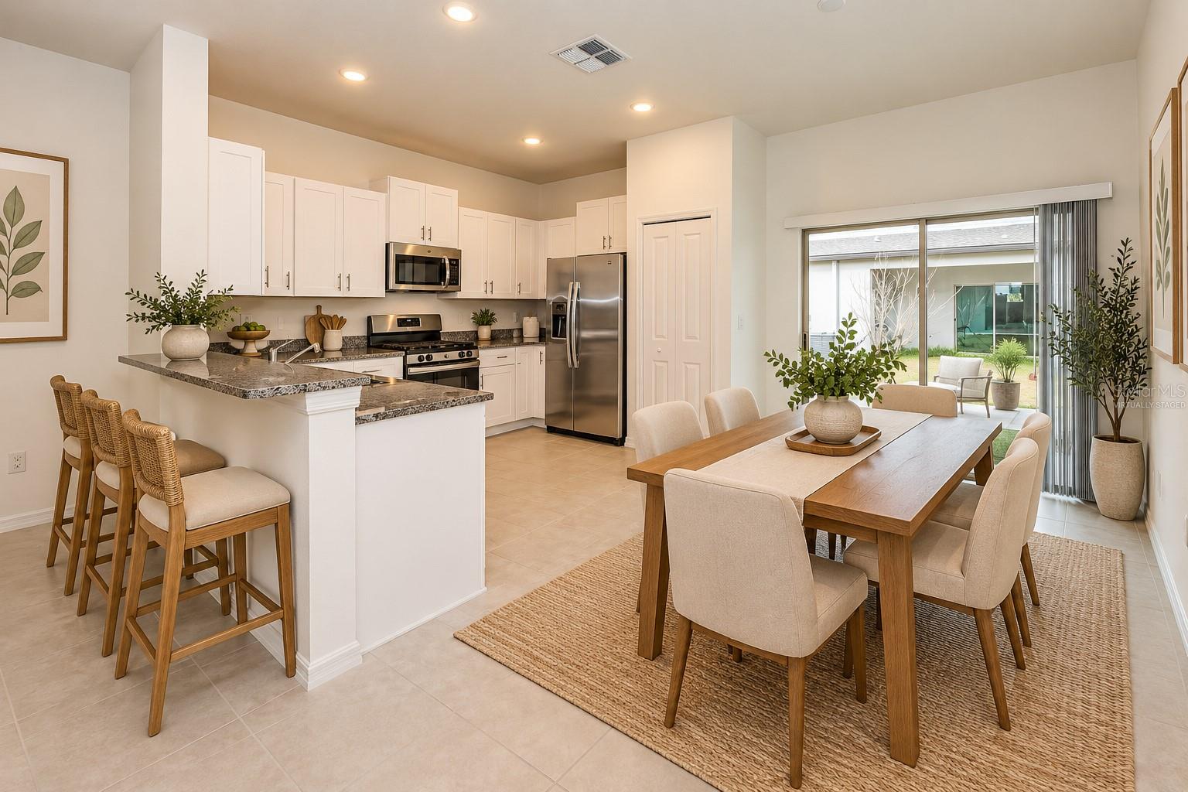
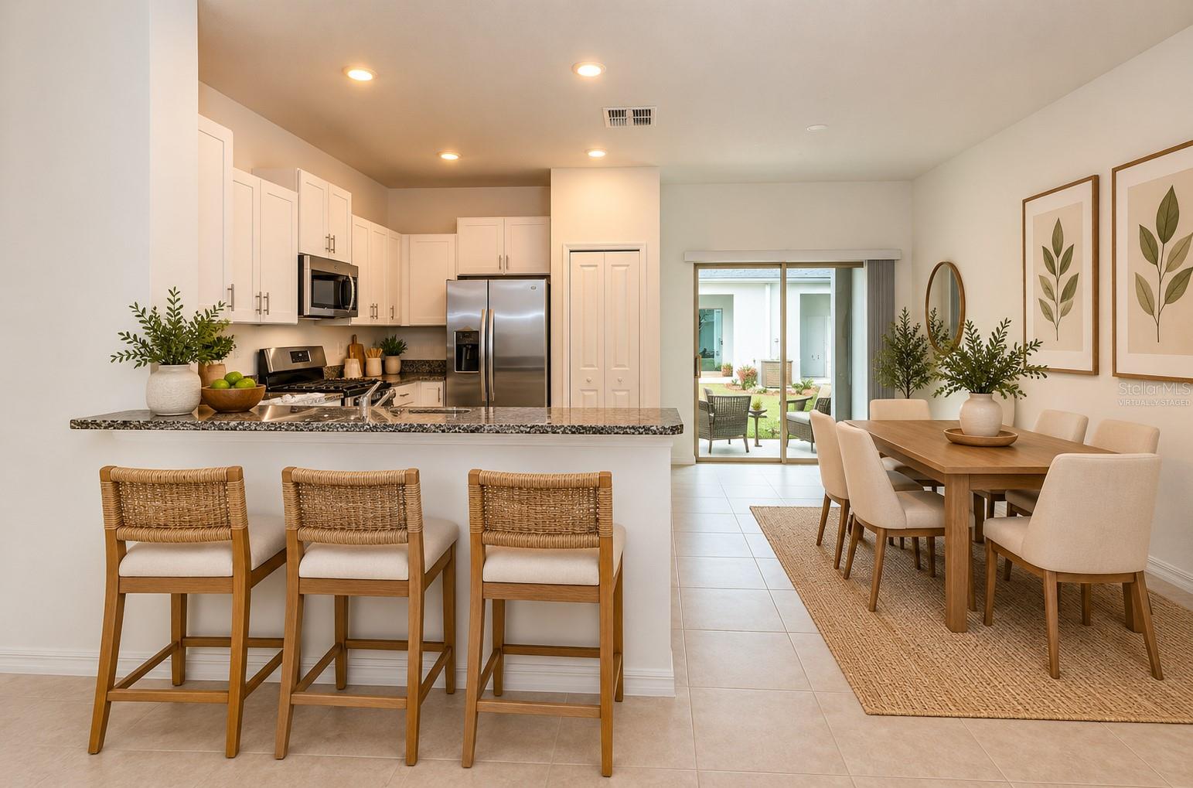
Enter an interest rate to see your estimated monthly payment.Virtually Staged. Welcome to this beautifully maintained **2024-built townhome in the highly desirable Mitchell Ranch 54 West community, located in the sought-after Trinity area of New Port Richey!** Offering 2 spacious primary suites, 2.5 bathrooms, a versatile loft, a 1-car garage, and a screened-in patio, this move-in-ready home combines modern comfort, energy efficiency, and resort-style community amenities. Step inside to discover a bright and inviting open-concept floor plan designed for comfortable everyday living and effortless entertaining. The modern kitchen features shaker-style cabinetry, a gas range, and a full suite of 2024 appliances, seamlessly connecting to the dining and living areas. Step outside to your private screened-in lanai, the perfect spot to enjoy your morning coffee, unwind after a long day, or entertain family and friends. Upstairs, you'll find **two generously sized primary suites, each featuring its own private bathroom**, providing exceptional comfort and privacy. The versatile loft offers endless possibilities as a home office, playroom, reading nook, or additional living space. A conveniently located second-floor laundry room adds everyday practicality. Built in 2024, this home offers the benefits of **newer energy-efficient construction**, including a newer roof, AC system, tankless water heater, and hurricane shutters. The HOA is responsible for the roof, adding to the convenience of low-maintenance living. One of the standout features of this community is its beautiful outdoor setting and exceptional amenities! Residents enjoy **two sparkling swimming pools, scenic walking trails winding around peaceful ponds, a community park, and a playground**. Whether you enjoy morning walks, relaxing poolside, or spending time outdoors, this neighborhood offers something for everyone. Ideally situated near shopping, restaurants, Trinity medical facilities, parks, and major commuting routes, this location provides easy access to everyday conveniences. Currently zoned for Seven Springs Middle School and J.W. Mitchell High School. **The property is NOT located in a designated flood zone!** Whether you're searching for a primary residence, a Florida getaway, or an investment opportunity, this beautiful townhome delivers the perfect combination of modern living, desirable amenities, and an excellent location.
| 2 hours ago | Listing updated with changes from the MLS® | |
| 17 hours ago | Status changed to Active | |
| 3 days ago | Listing first seen on site |

Listing information is provided by Participants of the Stellar MLS. IDX information is provided exclusively for personal, non-commercial use, and may not be used for any purpose other than to identify prospective properties consumers may be interested in purchasing. Information is deemed reliable but not guaranteed. Properties displayed may be listed or sold by various participants in the MLS Copyright 2026, Stellar MLS.
Last checked: 2026-10-15 08:36 AM EDT
Did you know? You can invite friends and family to your search. They can join your search, rate and discuss listings with you.