Save
Ask
Tour
Hide
Share
$389,900
2 Days On Site

12408 GOLDEN OAK CIRCLE
HUDSON, FL 34669

For Sale|Single Family Residence|Active
4
Beds
3
Total Baths
2
Full Baths
1
Partial Bath
1,994
SqFt
$196
/SqFt
1983
Built
Subdivision:
SHADOW LAKES
County:
Pasco
Call Now: (727) 207-8740
Is this the listing for you? We can help make it yours.
(727) 207-8740
12408 GOLDEN OAK CIRCLE12408 GOLDEN OAK CIRCLE12408 GOLDEN OAK CIRCLE12408 GOLDEN OAK CIRCLE
Save
Ask
Tour
Hide
Share

Mortgage Calculator

Monthly Payment (Est.)

Enter an interest rate to see your estimated monthly payment.
Calculator powered by Showcase IDX, a Constellation1 Company. Copyright ©2026 Information is deemed reliable but not guaranteed.

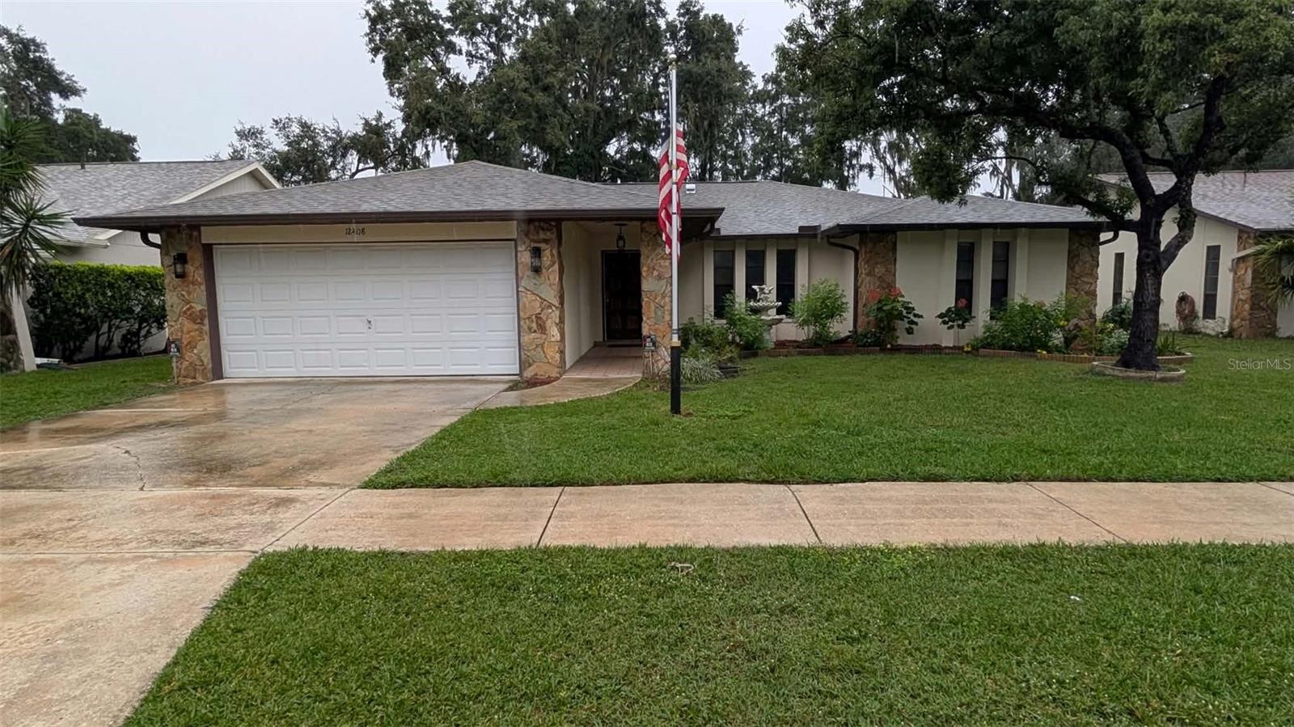
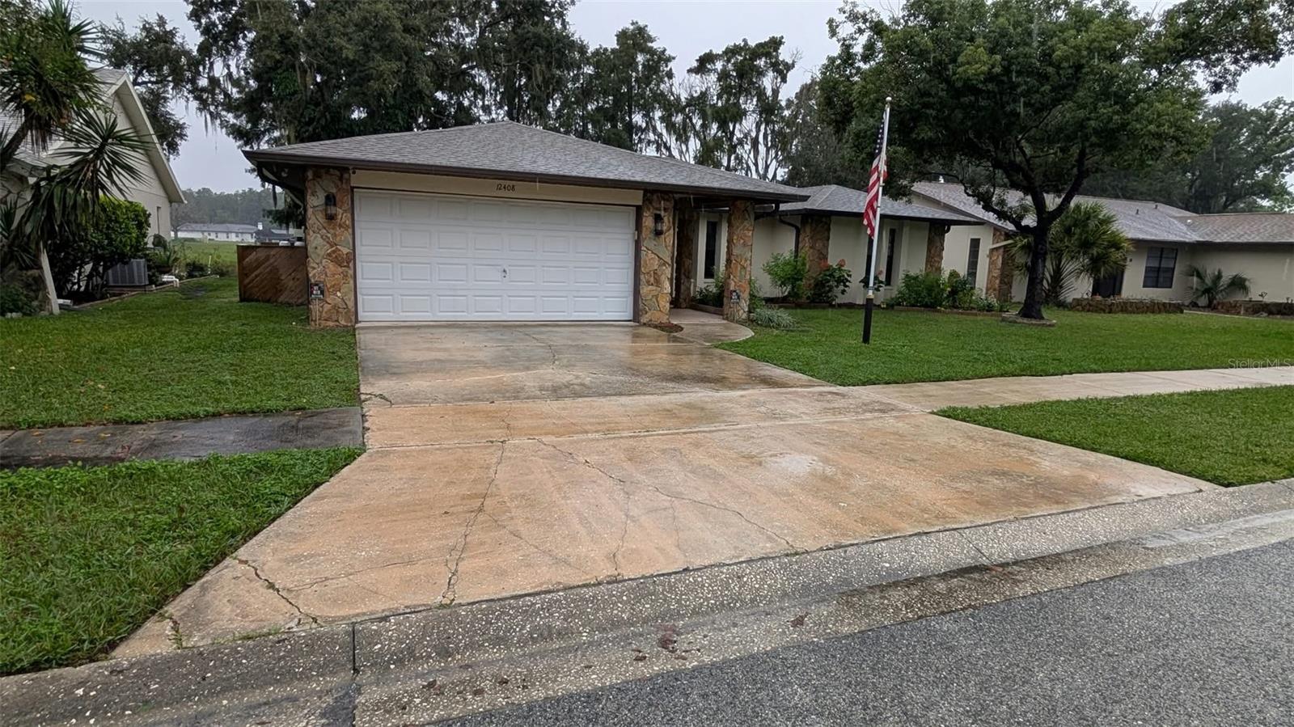
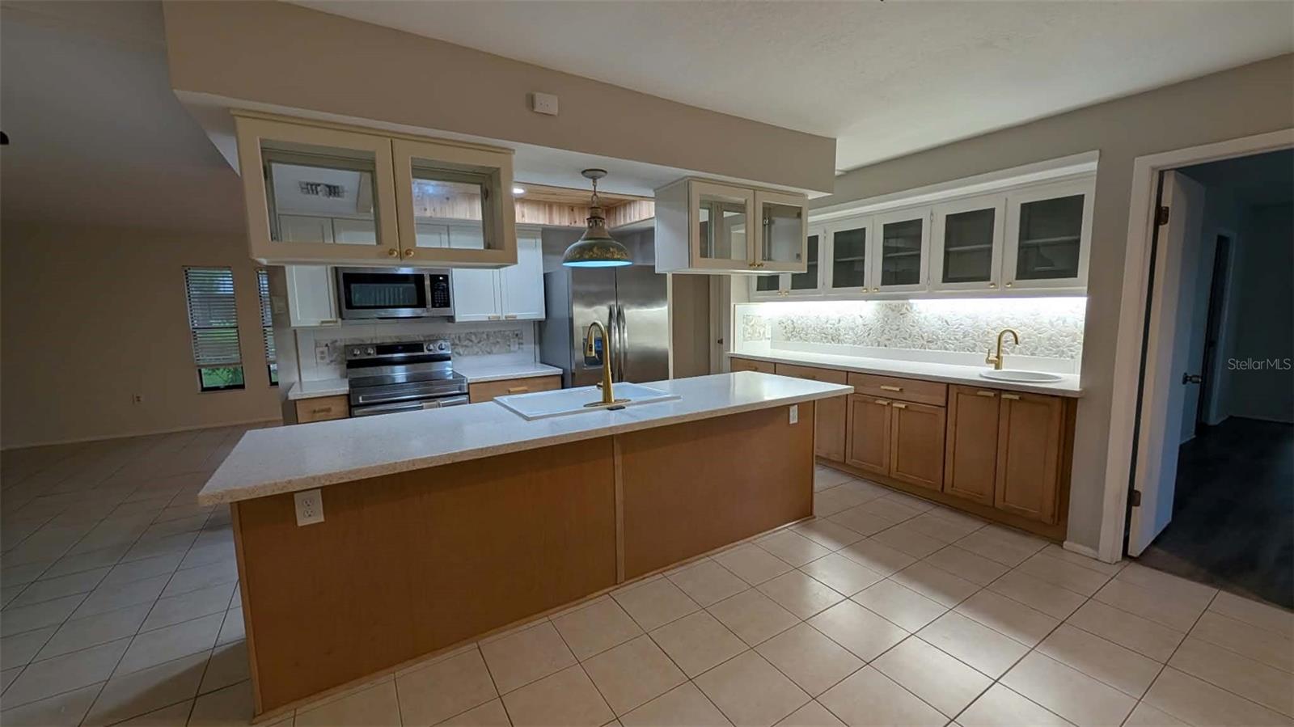
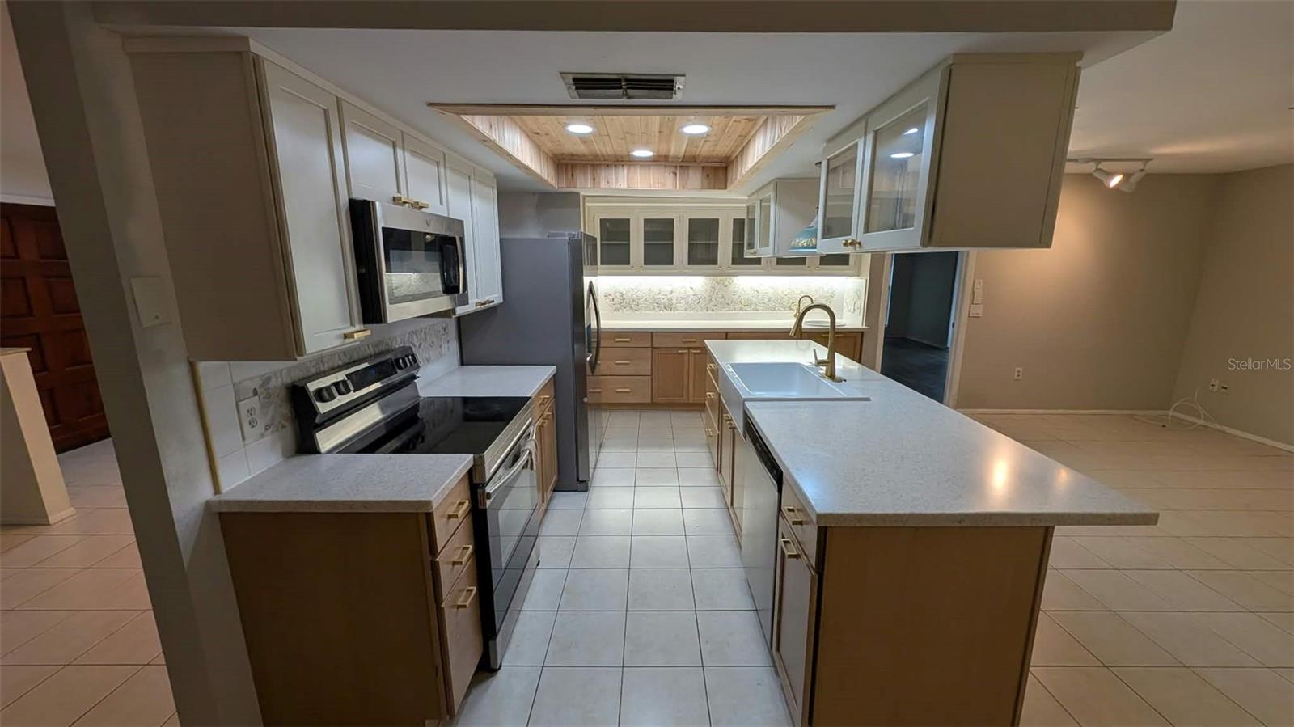
Step into Serenity! This beautiful 4 bedroom, 2.5 bath home is situated on over 1/2 an acre, you'll be enamored by the possibilities of this amazing waterfront home! Step inside the inviting foyer then opening up into the family room, which separates two secondary bedrooms from the primary suite and a third secondary bedroom with a half bath. The kitchen boasts a fresh new makeover with stainless steel appliances, hard surface countertops, beautiful wood cabinets, ample storage with a huge wet bar/coffee bar and beautiful custom tile backsplash. The kitchen opens up to the large living/dining room area. Enjoy the covered screened porch and private, enclosed backyard, with a nice deck where you can sit and enjoy the naturist view of the large pond and wildlife all year long! Come and see for yourself everything this home has to offer! Listed are some upgrades done to the property: 1. New gutters and down spouts 2. Whole house water filtration system 3. New HVAC 4. New kitchen 5. New sinks in main bathrooms 6. Garage door beefed up with 2 new springs and extra supports 7. New Safe Touch security system with cameras 8. New ring doorbell camera

Save
Ask
Tour
Hide
Share
Listing Snapshot
Price 
$389,900
Days On Site 
2 Days
Bedrooms 
4
Inside Area (SqFt) 
1,994 sqft
Total Baths 
3
Full Baths 
2
Partial Baths 
1
Lot Size 
0.6 Acres
Year Built 
1983
MLS® Number 
TB8557179
Status 
Active
Property Tax 
$5,371.82
HOA/Condo/Coop Fees 
$5 monthly
Sq Ft Source 
Public Records
Friends & Family
Recent Activity
2 days agoListing updated with changes from the MLS®
3 days agoListing first seen on site
General Features
Acres 
0.6
Attached Garage 
Yes
Direction Faces 
North
Foundation 
Concrete Perimeter
Garage 
Yes
Levels 
One
Number Of Stories 
1
Parking 
DrivewayAttached
Pets 
No
Property Sub Type 
Single Family Residence
Sewer 
Public Sewer
SqFt Total 
2742
Style 
Contemporary
Utilities 
Electricity AvailableWater Available
Water Source 
Public
Zoning 
PUD
Interior Features
Appliances 
DishwasherDisposalElectric Water HeaterIce MakerMicrowaveRangeRefrigerator
Cooling 
Central AirAttic Fan
Flooring 
Ceramic TileOtherVinyl
Furnished 
Unfurnished
Heating 
Central
Interior 
OtherWalk-In Closet(s)Wet Bar
Laundry Features 
In Garage
Window Features 
Blinds
Bedroom 1 
Dimensions - 11x13Level - First
Bedroom 2 
Dimensions - 11x16Level - First
Bedroom 3 
Dimensions - 15x9Level - First
Family Room 
Dimensions - 15x11Level - First
Foyer 
Dimensions - 6x4Level - First
Kitchen 
Dimensions - 24x11Level - First
Living Room 
Dimensions - 22x11Level - First
Master Bedroom 
Dimensions - 17x11Level - First
Save
Ask
Tour
Hide
Share
Exterior Features
Construction Details 
BlockOther
Exterior 
OtherPrivate Yard
Fencing 
Chain Link
Lot Features 
LandscapedRolling SlopeWaterfront
Patio And Porch 
CoveredFront PorchRear PorchScreened
Roof 
OtherShingle
View 
PondWater
Waterfront 
Yes
Waterfront Features 
Pond
Waterview 
PondWater
Windows/Doors 
Blinds
Community Features
Association Fee 
$5.0
Association Fee Frequency 
Monthly
MLS Area 
34669 - Hudson/Port Richey
Township 
25S
Financing Terms Available 
CashConventionalFHAVA Loan
Roads 
Paved
Listing courtesy of SPIRIT REALTY OF FLORIDA (813) 541-9234


Listing information is provided by Participants of the Stellar MLS. IDX information is provided exclusively for personal, non-commercial use, and may not be used for any purpose other than to identify prospective properties consumers may be interested in purchasing. Information is deemed reliable but not guaranteed. Properties displayed may be listed or sold by various participants in the MLS Copyright 2026, Stellar MLS.
Last checked: 2026-10-15 08:36 AM EDT

Neighborhood & Commute
Source: Walkscore
Disclosure: Community information and market data powered by Constellation Data Labs. Information is deemed reliable but not guaranteed.
Save
Ask
Tour
Hide
Share