
1143 PIPESTONE PLACEWESLEY CHAPEL, FL 33543
Mortgage Calculator
Monthly Payment (Est.)
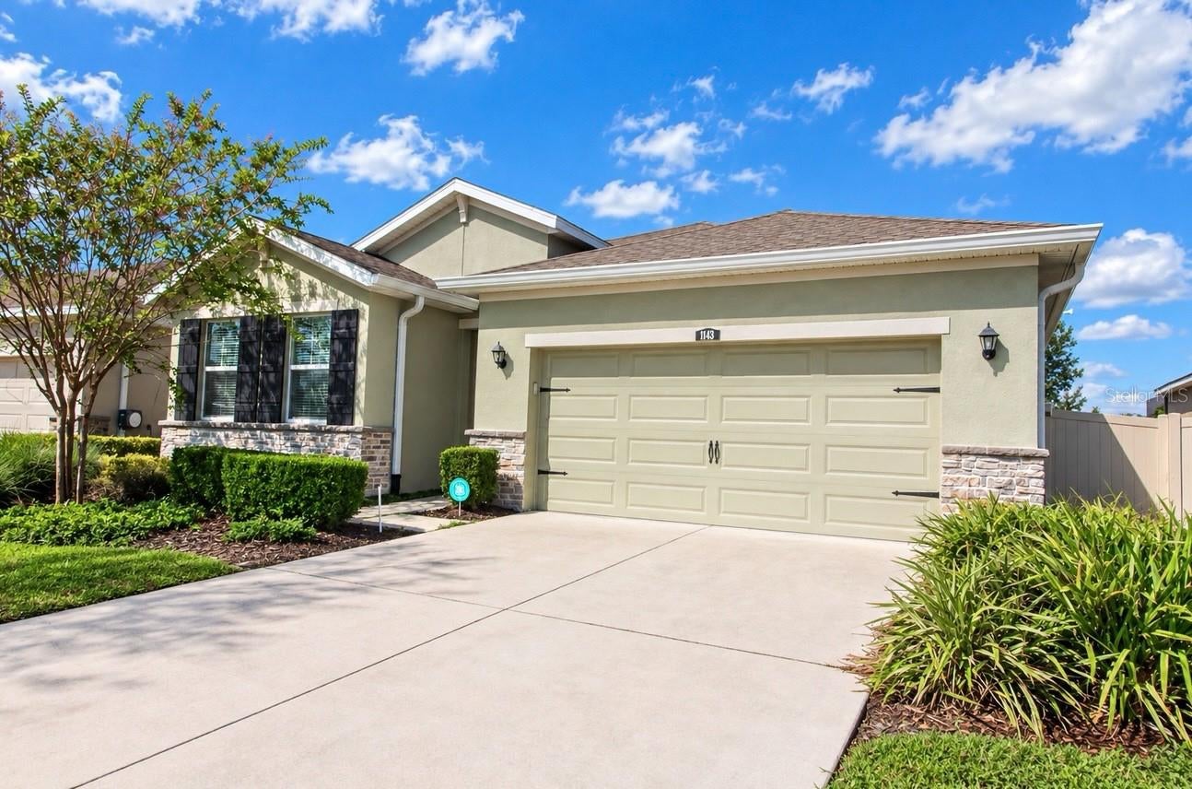
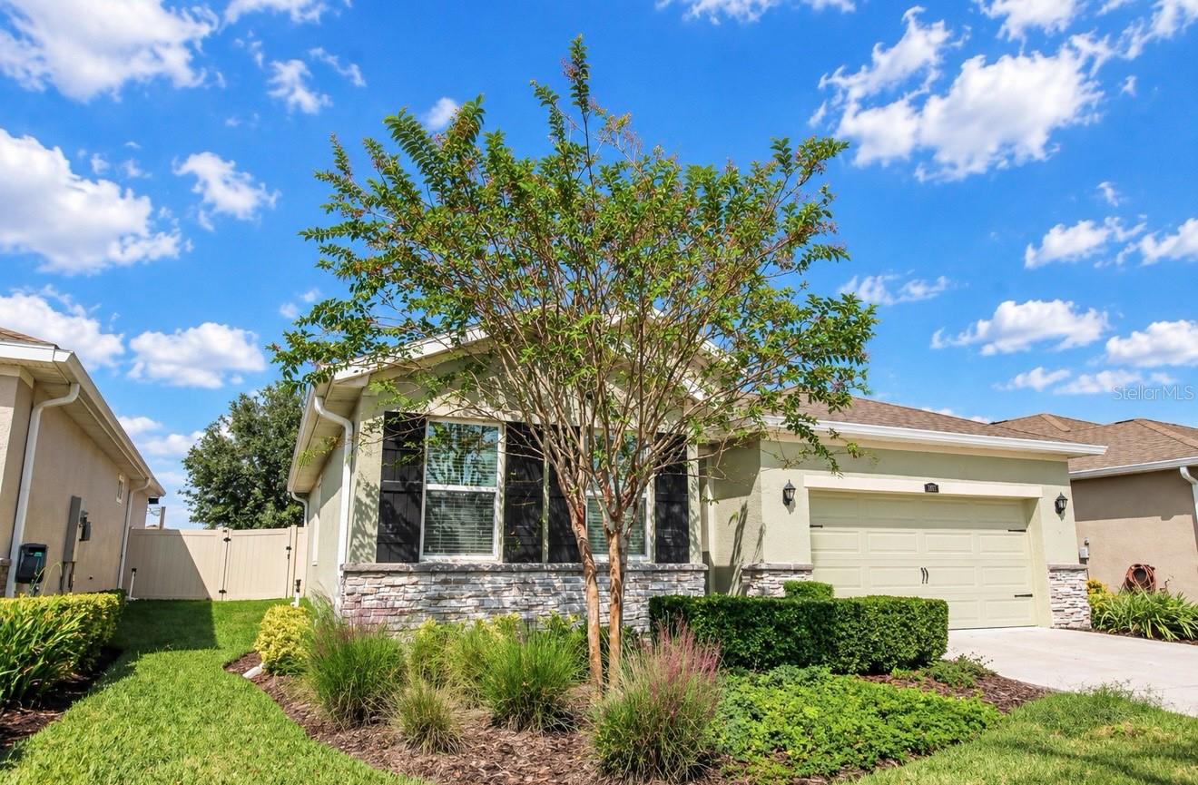
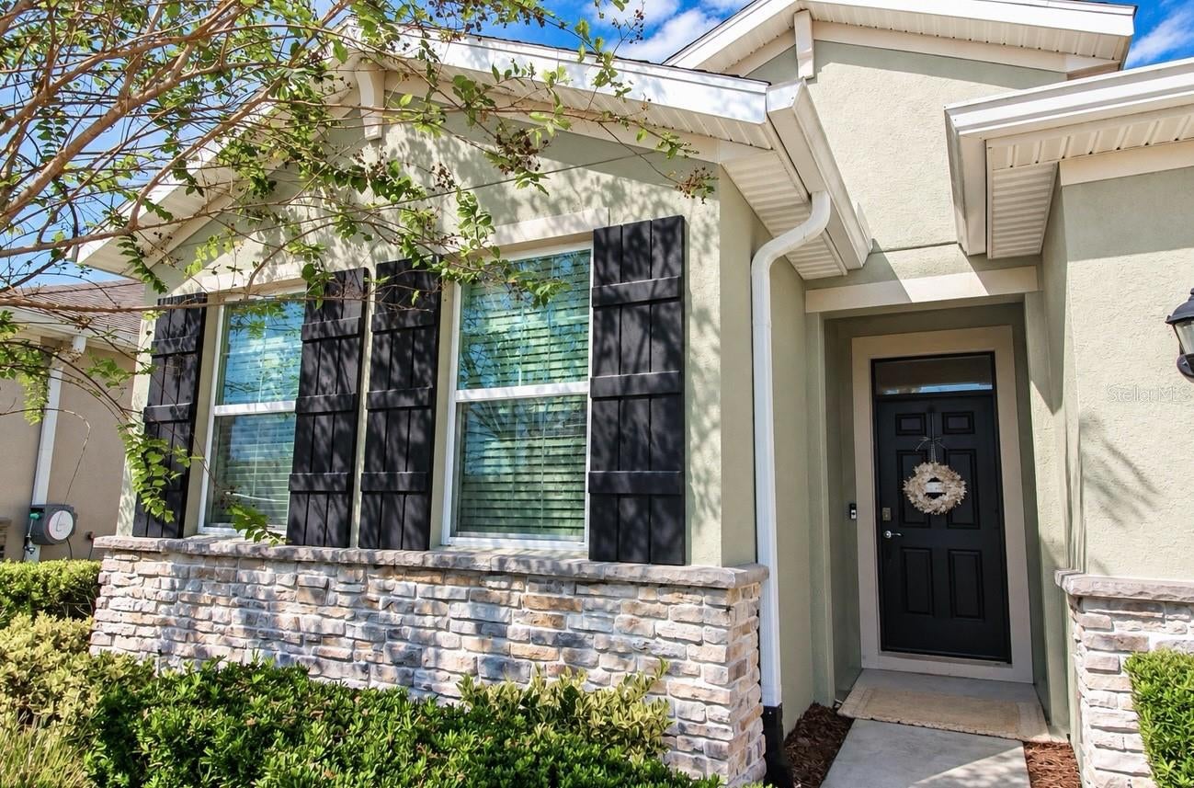
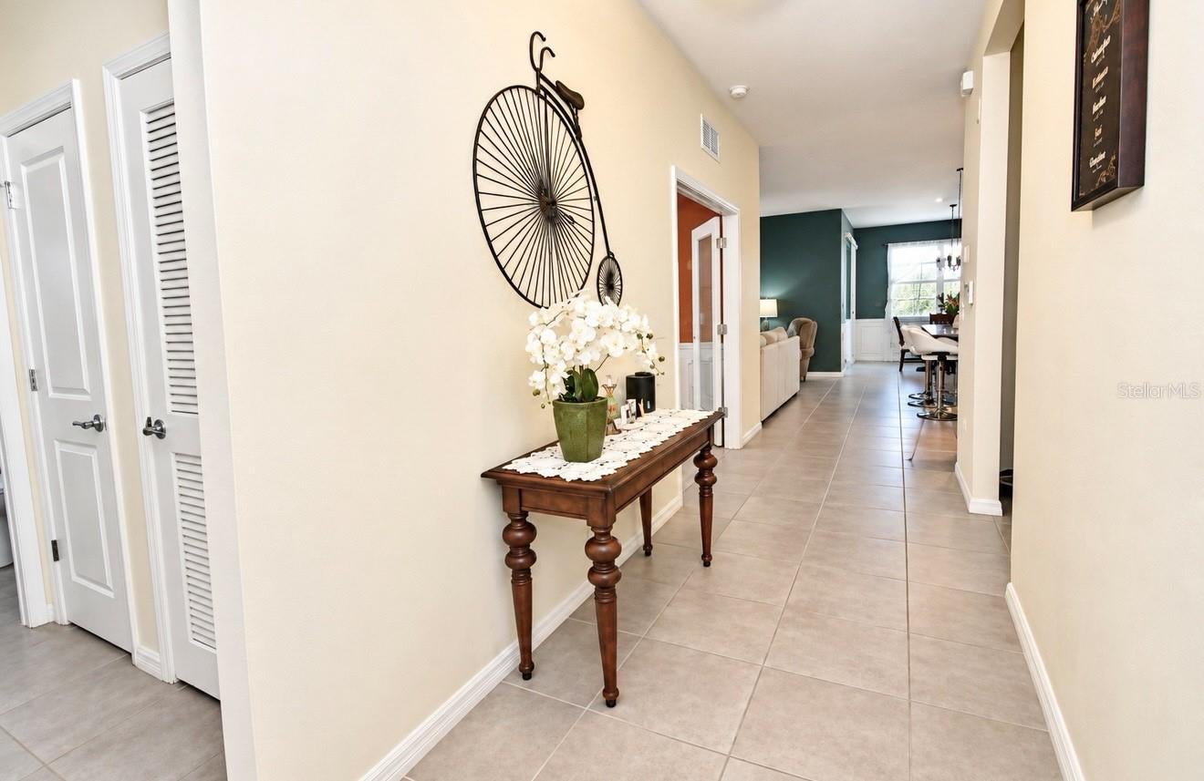
Enter an interest rate to see your estimated monthly payment.Welcome to this beautifully maintained home located in the gated enclave of Liberty Square at Union Park. This well-appointed 3-bedroom, 2 bath residence offers over 1,700 square feet of flexible living space with a desirable split bedroom floor plan that provides both privacy and functionality with bedroom 2 designed to be a bedroom or an office. The open concept layout creates a seamless flow between the great room, kitchen and dining areas, those spaces used for all the gatherings. The kitchen always seems to be the heart of the home, with this lovely bright kitchen offering granite countertops, stainless steel appliances, large island and a walk-in pantry perfect for all your storage needs. Wainscoting surrounds the dining room walls for that added touch of elegance when desired, or for a more casual approach eating at the island always works. Tile can be found throughout the main areas with carpet in the bedrooms. The primary bedroom with generous room to relax opens into a well-appointed ensuite bath with walk in shower, dual sinks, with granite countertops, linen closet and separate water closet. This functional layout adds a surprise, walk through the bath and enter into a large closet with added closet system and a door that opens into the laundry room. How convenient! The dining room and great room both offer sliding glass doors onto your screened, enclosed lanai and fenced backyard. Additional features include solar tubes in the laundry room and front secondary bedroom which opens into the second bath. The 2-car garage has an epoxy painted floor for ease of maintenance. Residents of Liberty Square at Union Park can appreciate the low maintenance lifestyle with lawn care, cable, and internet included, along with access to resort style amenities such as pools, fitness center, and parks. With schools, shopping, dining and health care all within close proximity, this home completes the package for enjoying all Wesley Chapel has to offer.
| 4 hours ago | Listing updated with changes from the MLS® | |
| 4 hours ago | Listing first seen on site |

Listing information is provided by Participants of the Stellar MLS. IDX information is provided exclusively for personal, non-commercial use, and may not be used for any purpose other than to identify prospective properties consumers may be interested in purchasing. Information is deemed reliable but not guaranteed. Properties displayed may be listed or sold by various participants in the MLS Copyright 2026, Stellar MLS.
Last checked: 2026-10-15 01:02 PM EDT
Did you know? You can invite friends and family to your search. They can join your search, rate and discuss listings with you.