Save
Ask
Tour
Hide
Share
$250,000
2 Days On Site

5117 BROOKSIDE LANE
NEW PORT RICHEY, FL 34653

For Sale|Single Family Residence|Active
3
Beds
2
Total Baths
2
Full Baths
1,280
SqFt
$195
/SqFt
1978
Built
Subdivision:
MEADOWS
County:
Pasco
Call Now: (727) 207-8740
Is this the listing for you? We can help make it yours.
(727) 207-8740
Upcoming Open Houses
Sun, Oct 18, 11:00 AM - 2:00 PM
5117 BROOKSIDE LANE5117 BROOKSIDE LANE5117 BROOKSIDE LANE5117 BROOKSIDE LANE
Save
Ask
Tour
Hide
Share

Mortgage Calculator

Monthly Payment (Est.)

Enter an interest rate to see your estimated monthly payment.
Calculator powered by Showcase IDX, a Constellation1 Company. Copyright ©2026 Information is deemed reliable but not guaranteed.

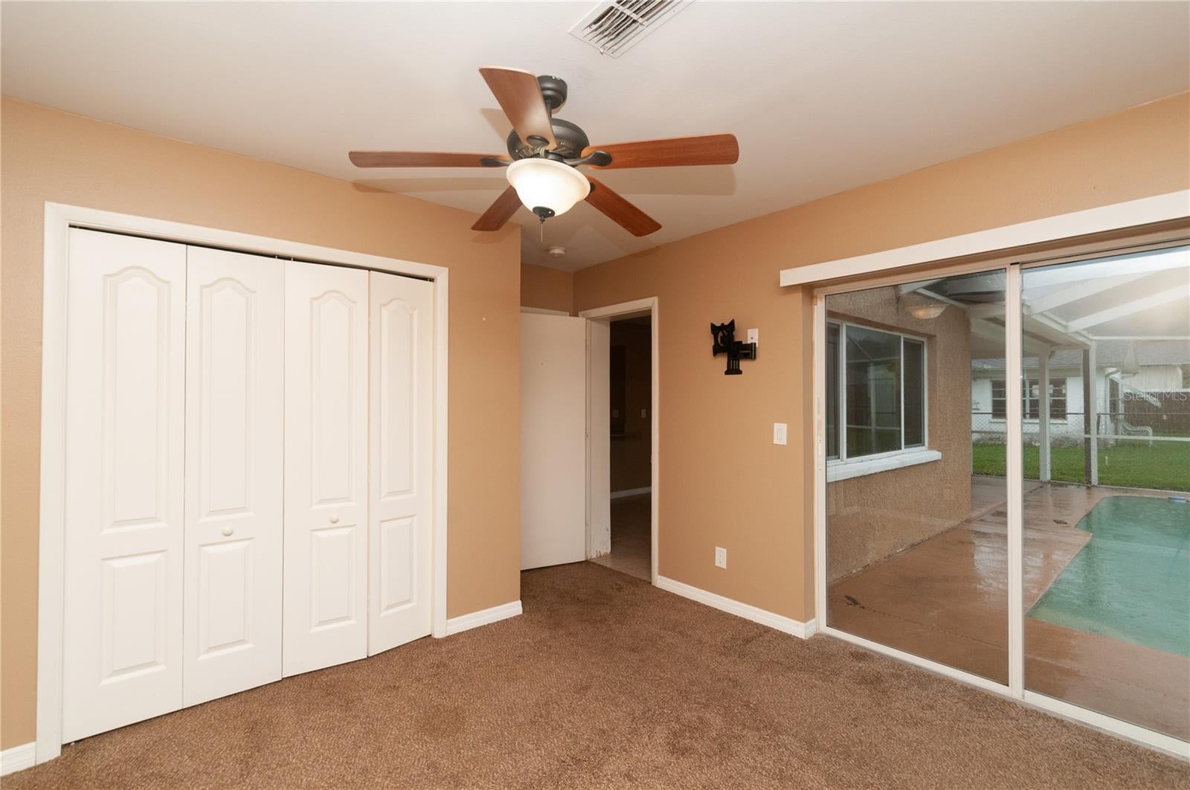
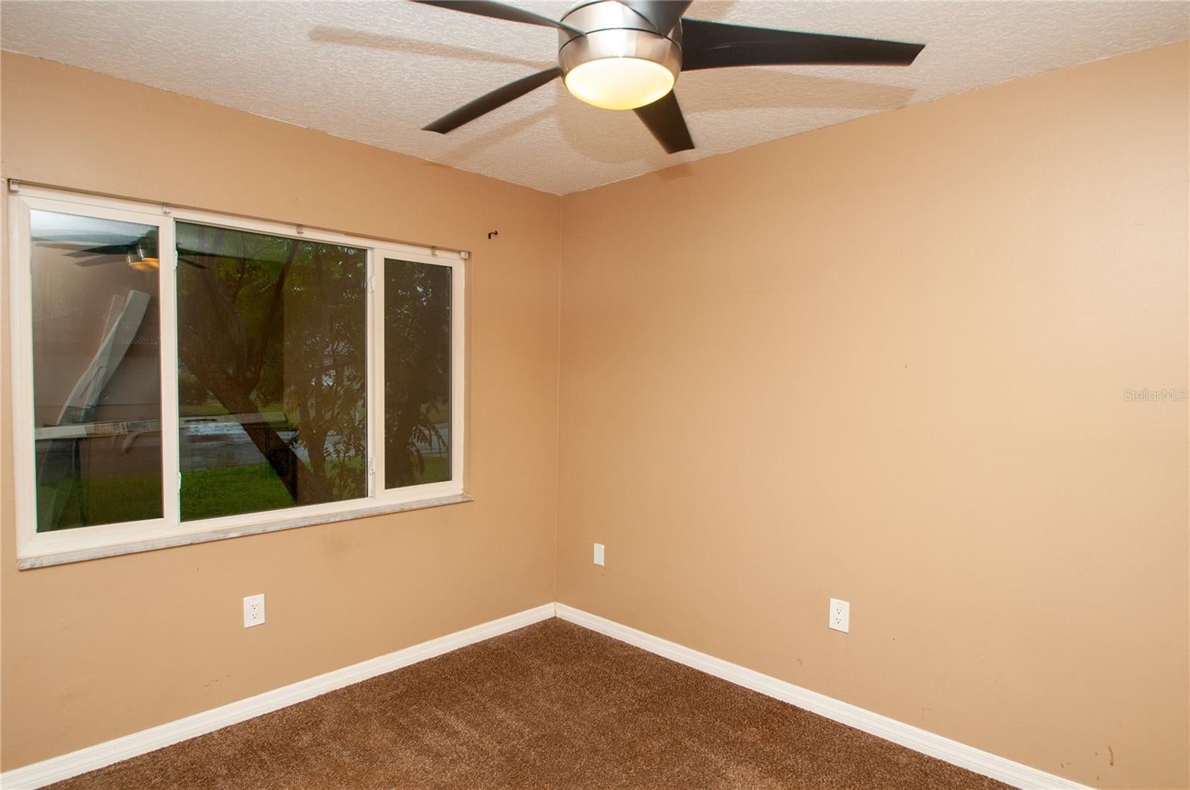
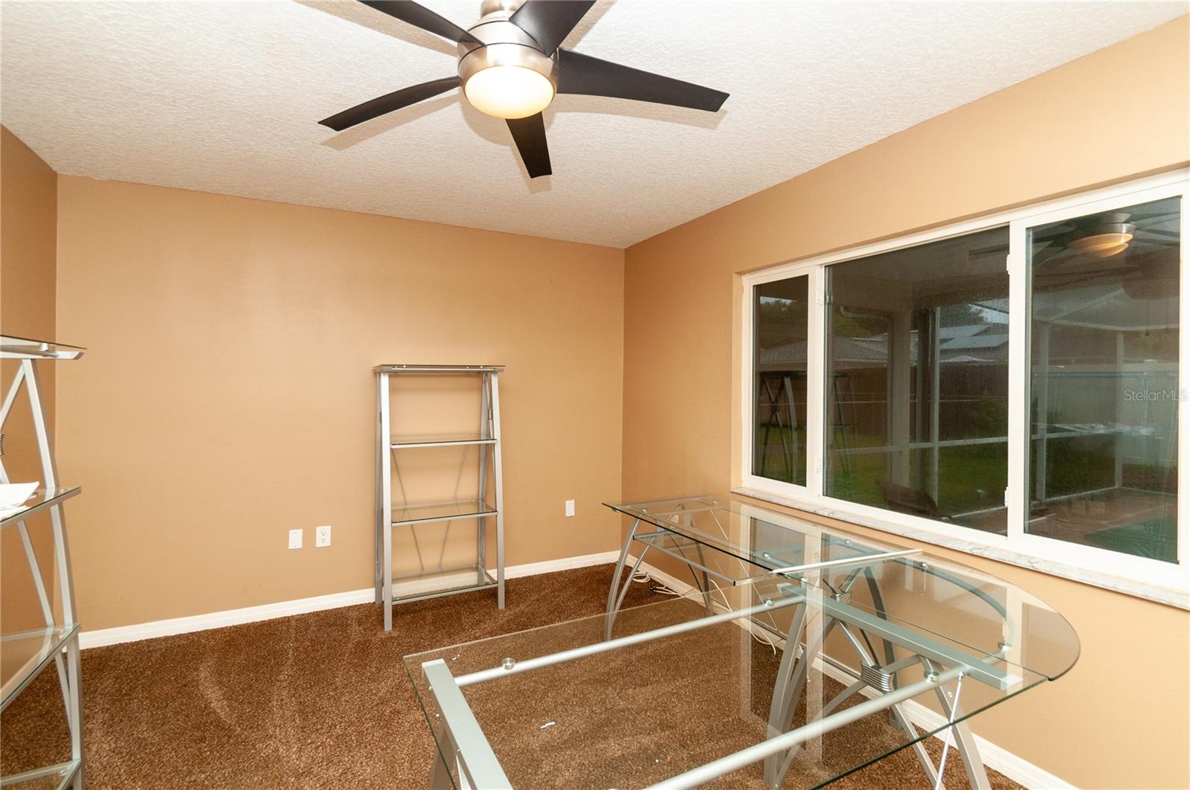
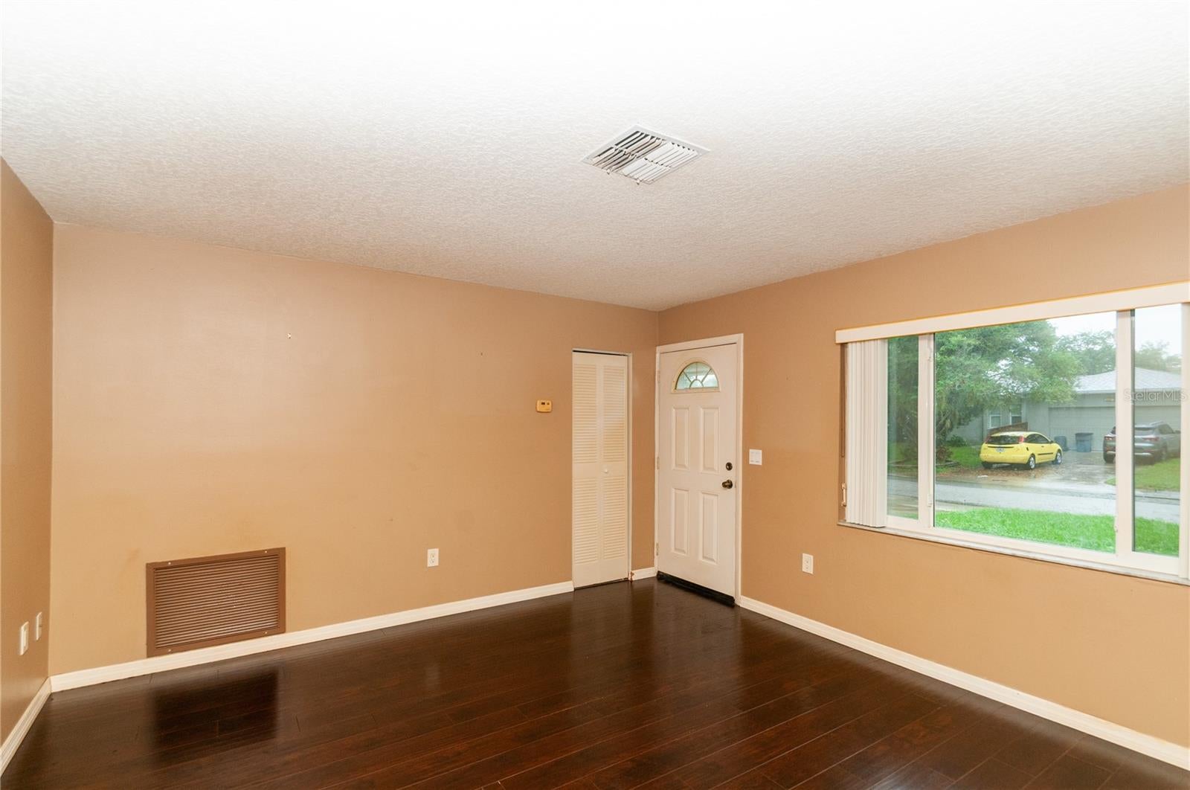
Welcome to this inviting 3-bedroom, 2-bathroom home in New Port Richey, offering comfortable living spaces and an ideal setup for enjoying Florida’s outdoor lifestyle. As you enter, you are greeted by a spacious living room featuring engineered hardwood flooring that flows throughout the main living area. The kitchen is well-equipped with a breakfast bar, pantry, and dual sinks, providing both functionality and convenience. The primary suite offers a built-in closet and private ensuite bathroom with a walk-in shower and linen closet. Sliding glass doors provide direct access from the primary bedroom to the pool area, creating a seamless connection to the outdoors. Two additional generously sized bedrooms feature built-in closets and share the second bathroom, which includes a tub and shower combination. Step outside to your private, fenced backyard featuring a screened-in inground pool, perfect for relaxing, entertaining, and enjoying the Florida sunshine. The covered back patio, complete with a ceiling fan, provides a comfortable shaded space overlooking the pool. A one-car garage adds convenient parking and storage. Beyond the property, enjoy all that New Port Richey has to offer, from scenic parks and waterfront recreation along the Pithlachascotee River to the vibrant downtown area with local dining, shops, entertainment, and community events. Nearby parks offer walking and biking paths, kayak launches, boat access, and opportunities to enjoy Florida’s natural surroundings. With convenient access to everyday shopping, dining, recreation, and major roadways, this home offers a great combination of comfort, convenience, and Florida living.

Save
Ask
Tour
Hide
Share
Listing Snapshot
Price 
$250,000
Days On Site 
2 Days
Bedrooms 
3
Inside Area (SqFt) 
1,280 sqft
Total Baths 
2
Full Baths 
2
Partial Baths 
N/A
Lot Size 
0.12 Acres
Year Built 
1978
MLS® Number 
TB8556722
Status 
Active
Property Tax 
$4,182.87
HOA/Condo/Coop Fees 
N/A
Sq Ft Source 
Public Records
Friends & Family
Recent Activity
16 hours agoListing updated with changes from the MLS®
3 days agoListing first seen on site
General Features
Acres 
0.12
Attached Garage 
Yes
Direction Faces 
East
Foundation 
Slab
Garage 
Yes
Garage Spaces 
1
Green Energy Efficient 
Water Heater
Levels 
One
Number Of Stories 
1
Parking 
CoveredDrivewayAttached
Pets 
Cats OKDogs OKYes
Property Sub Type 
Single Family Residence
Sewer 
Public Sewer
SqFt Total 
1740
Style 
Other
Utilities 
Cable AvailableCable ConnectedElectricity AvailableElectricity ConnectedSewer AvailableSewer ConnectedWater AvailableWater Connected
Water Source 
Public
Zoning 
R2
Interior Features
Appliances 
DishwasherDisposalDryerMicrowaveRangeRefrigeratorTankless Water HeaterWasher
Cooling 
Central Air
Flooring 
CarpetHardwoodTile
Furnished 
Unfurnished
Heating 
CentralElectric
Interior 
Stone Counters
Laundry Features 
Electric Dryer HookupIn GarageWasher Hookup
Window Features 
Window CoveringsBlindsDouble Pane WindowsWindow Treatments
Bathroom 2 
Dimensions - 5x9Level - First
Bedroom 2 
Dimensions - 14x11Level - FirstFeatures - Ceiling Fan(s)
Bedroom 3 
Dimensions - 10x12Level - FirstFeatures - Ceiling Fan(s)
Family Room 
Dimensions - 15x10Level - First
Kitchen 
Dimensions - 10x11Level - FirstFeatures - Breakfast Bar, Double Vanity, Granite Counters
Living Room 
Dimensions - 13x14Level - First
Master Bathroom 
Dimensions - 5x11Level - First
Master Bedroom 
Dimensions - 11x11Level - FirstFeatures - Ceiling Fan(s)
Save
Ask
Tour
Hide
Share
Exterior Features
Construction Details 
BlockConcreteStucco
Exterior 
LightingPrivate YardRain Gutters
Fencing 
Chain LinkFencedVinyl
Lot Features 
PrivatePaved
Patio And Porch 
CoveredPatioScreened
Pool Features 
In GroundGuniteScreen EnclosurePrivate
Private Pool 
Yes
Roof 
Shingle
View 
Pool
Waterview 
Pool
Windows/Doors 
Window CoveringsBlindsDouble Pane WindowsWindow Treatments
Community Features
Community Features 
Sidewalks
MLS Area 
34653 - New Port Richey
Township 
26S
Horse Property 
None
Financing Terms Available 
CashConventionalFHAVA Loan
Roads 
AsphaltPaved
Schools
School District
Unknown
Elementary School
Cotee River Elementary-PO
Middle School
Gulf Middle-PO
High School
Gulf High-PO
Listing courtesy of KELLER WILLIAMS REALTY- PALM HARBOR (727) 479-8482


Listing information is provided by Participants of the Stellar MLS. IDX information is provided exclusively for personal, non-commercial use, and may not be used for any purpose other than to identify prospective properties consumers may be interested in purchasing. Information is deemed reliable but not guaranteed. Properties displayed may be listed or sold by various participants in the MLS Copyright 2026, Stellar MLS.
Last checked: 2026-10-15 07:38 AM EDT

Neighborhood & Commute
Source: Walkscore
Disclosure: Community information and market data powered by Constellation Data Labs. Information is deemed reliable but not guaranteed.
Save
Ask
Tour
Hide
Share