Save
Ask
Tour
Hide
Share
$629,900
8 Days On Site

1411 AMESBURY COURT
NEW PORT RICHEY, FL 34655

For Sale|Single Family Residence|Active Under Contract
4
Beds
3
Total Baths
3
Full Baths
2,727
SqFt
$231
/SqFt
1995
Built
Subdivision:
CHELSEA PLACE
County:
Pasco
Call Now: (727) 207-8740
Is this the listing for you? We can help make it yours.
(727) 207-8740
1411 AMESBURY COURT1411 AMESBURY COURT1411 AMESBURY COURT1411 AMESBURY COURT
Save
Ask
Tour
Hide
Share

Mortgage Calculator

Monthly Payment (Est.)

Enter an interest rate to see your estimated monthly payment.
Calculator powered by Showcase IDX, a Constellation1 Company. Copyright ©2026 Information is deemed reliable but not guaranteed.

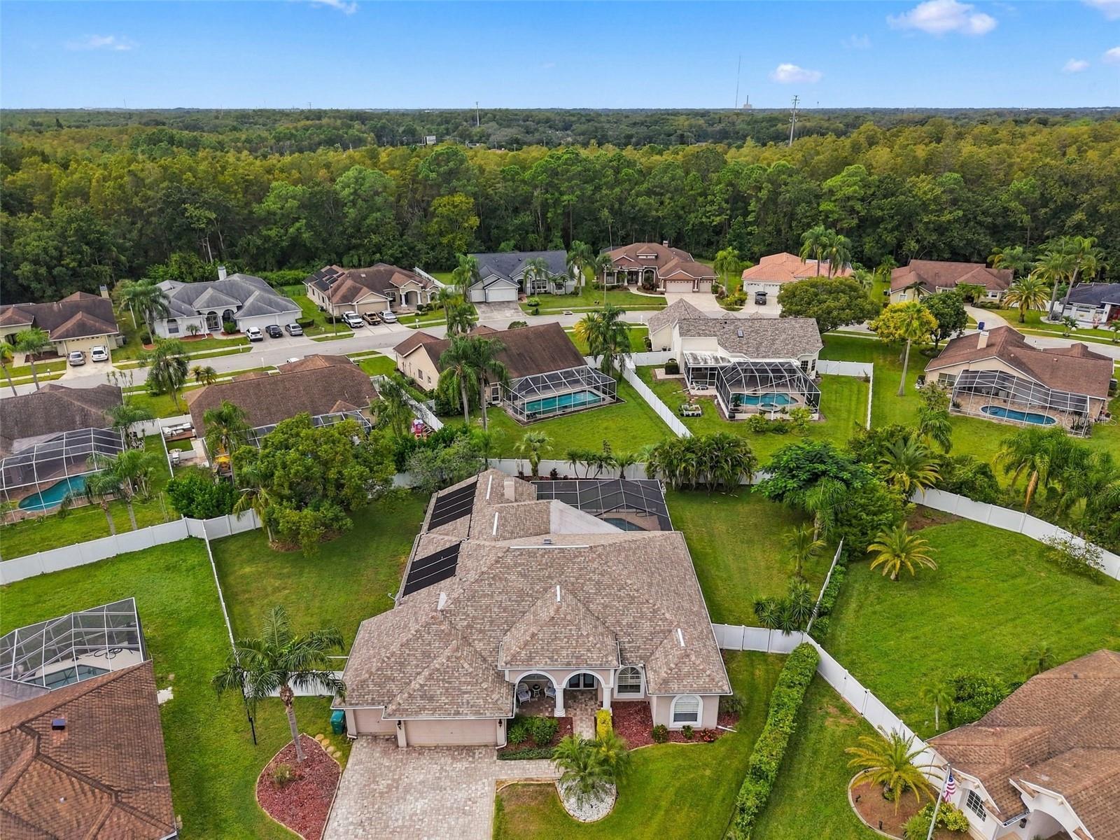
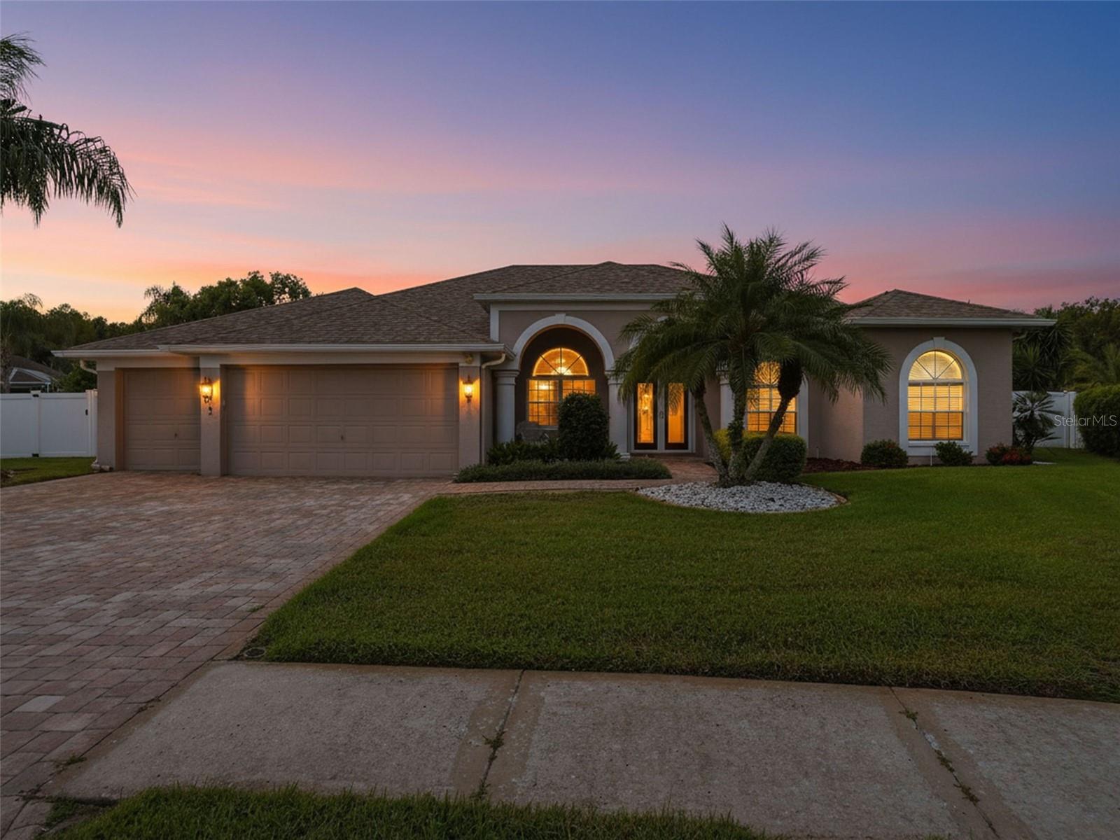
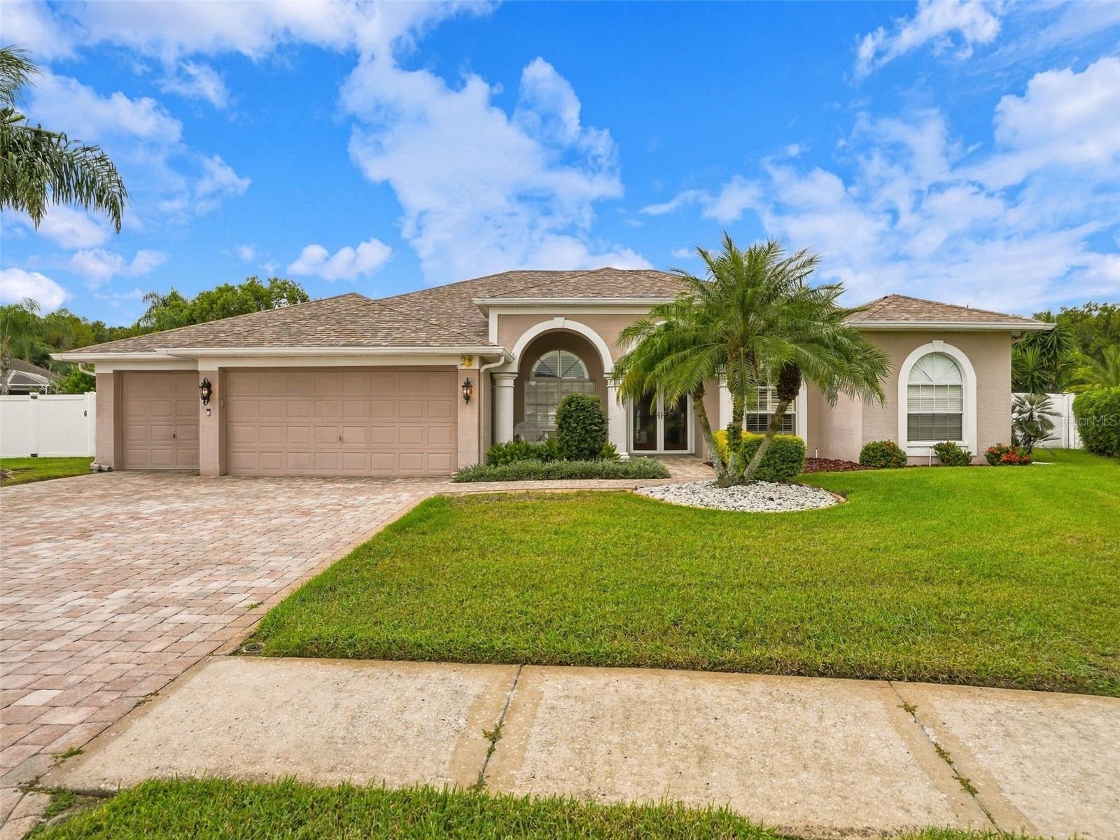
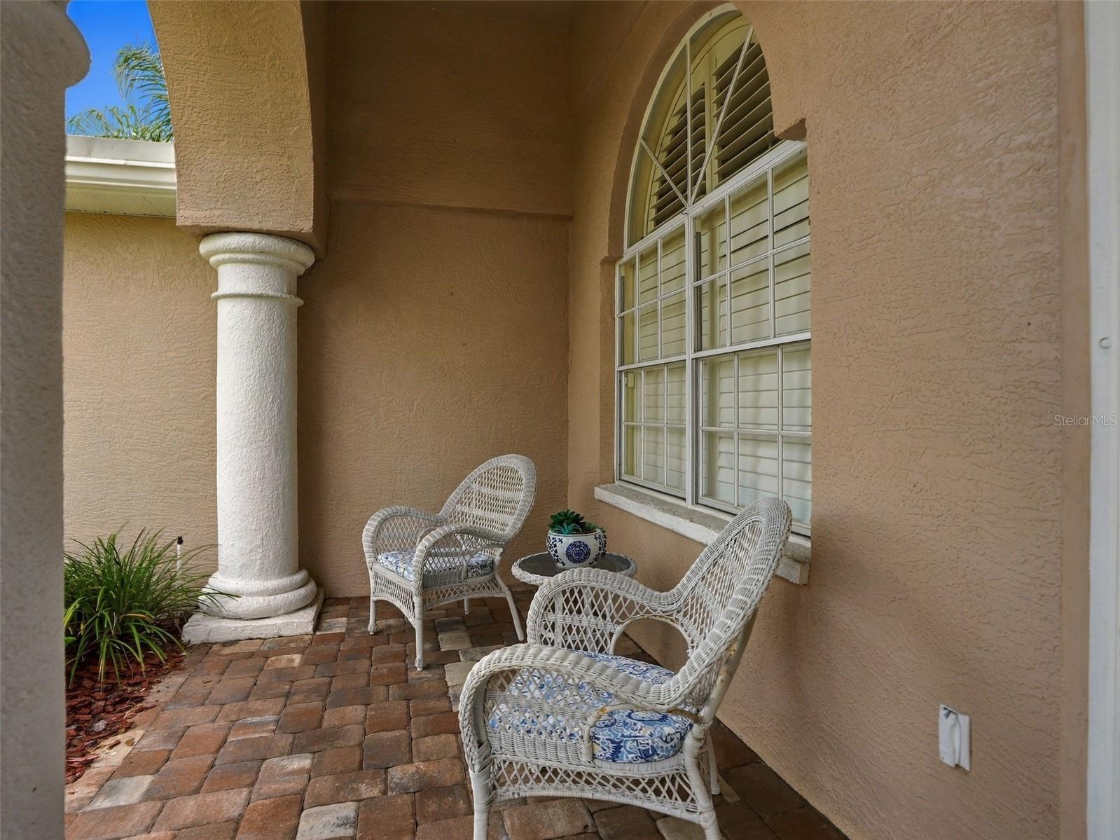
Under contract-accepting backup offers. Virtually Staged. Beautifully maintained and thoughtfully updated! Located on a premium, oversized home site in sought after Chelsea Place! This spacious executive pool home boasts 4-bedrooms, 3-baths, plus an office and 3-car garage. It is situated on a quiet cul-de-sac with a private, fully fenced backyard. The indulgent spa-like lanai and pool area features a solar-heated, saltwater pool, sitting area and outdoor kitchen creating the perfect setting for relaxing or entertaining year-round. With over .39 acres, there is plenty of room to enjoy the outdoors. The fencing provides ultimate privacy and security for little ones and fur-babies alike. Inside the well-designed split-bedroom floor plan offers generous living space. The gorgeous kitchen has an eat-in area and serves as the heart of the home making family meals and entertaining a breeze. Timeless wood cabinetry with elegant moldings brings an air of sophistication and extensive counter space, a large breakfast bar as well as a center island are the perfect set for prep and entertaining. The custom woodwork throughout the home adds warmth and character. The primary suite is large enough for a sitting area and includes a walk-in closet, ensuite with double sink and extended vanity, garden tub, walk-in shower and water closet. Secondary bedrooms are sizable with generous closet space. The office is perfectly situated and beautifully outfitted with cabinetry, moldings and built-ins. Fashionable updates and the seller’s dedication to maintenance provide peace of mind. Major improvements include a new ductwork, a 2015 roof, solar-powered attic fan, radiant barrier in the attic, and an updated water softener and filtration system. Too many upgrades to list… must see! Located near the Pasco, Pinellas, and Hillsborough County lines, this home offers convenient access to everything Tampa Bay has to offer. No flood insurance is required, and the community has a low annual HOA fee. With its spacious layout, oversized lot, pool, extensive updates, and desirable location, this home is sure to impress!

Save
Ask
Tour
Hide
Share
Listing Snapshot
Price 
$629,900
Days On Site 
8 Days
Bedrooms 
4
Inside Area (SqFt) 
2,727 sqft
Total Baths 
3
Full Baths 
3
Partial Baths 
N/A
Lot Size 
0.39 Acres
Year Built 
1995
MLS® Number 
TB8555822
Status 
Active Under Contract
Property Tax 
$6,229
HOA/Condo/Coop Fees 
$28.33 monthly
Sq Ft Source 
Public Records
Friends & Family
Recent Activity
2 days agoListing updated with changes from the MLS®
3 days agoStatus changed to Active Under Contract
a week agoListing first seen on site
General Features
Acres 
0.39
Attached Garage 
Yes
Direction Faces 
East
Foundation 
Slab
Garage 
Yes
Levels 
One
Parking 
DrivewayGarage Door OpenerOversizedAttached
Pets 
Yes
Property Sub Type 
Single Family Residence
Security 
Smoke Detector(s)
Sewer 
Public Sewer
SqFt Total 
3815
Style 
FloridaTraditional
Utilities 
Cable AvailableElectricity ConnectedPhone AvailableSewer ConnectedWater Connected
Water Source 
Public
Zoning 
R4
Interior Features
Appliances 
DishwasherDisposalElectric Water HeaterMicrowaveRefrigerator
Cooling 
Central Air
Fireplace 
Yes
Fireplace Features 
Family RoomWood Burning
Flooring 
CarpetLaminateTile
Furnished 
Unfurnished
Heating 
CentralElectric
Interior 
Built-in FeaturesCoffered Ceiling(s)Crown MoldingEat-in KitchenHigh CeilingsOpen FloorplanStone CountersTray Ceiling(s)Walk-In Closet(s)
Laundry Features 
InsideLaundry Room
Window Features 
Window CoveringsBlindsWindow Treatments
Bedroom 2 
Dimensions - 12x12Level - First
Bedroom 3 
Dimensions - 11x12Level - First
Bedroom 4 
Dimensions - 12x15Level - First
Family Room 
Dimensions - 16x20Level - FirstFeatures - Ceiling Fan(s)
Kitchen 
Dimensions - 10x13Level - FirstFeatures - Breakfast Bar
Living Room 
Dimensions - 13x10Level - First
Master Bedroom 
Dimensions - 12x21Level - First
Save
Ask
Tour
Hide
Share
Exterior Features
Construction Details 
BlockStucco
Exterior 
LightingOutdoor KitchenPrivate Yard
Fencing 
FencedVinyl
Lot Features 
Cul-De-SacLandscapedPaved
Patio And Porch 
CoveredPatioPorchScreened
Pool Features 
In GroundGuniteHeatedSalt WaterScreen EnclosureSolar HeatTilePrivate
Private Pool 
Yes
Roof 
Shingle
Windows/Doors 
Window CoveringsBlindsWindow Treatments
Community Features
Association Fee 
$340.0
Association Fee Frequency 
Annually
Community Features 
Street Lights
MLS Area 
34655 - New Port Richey/Seven Springs/Trinity
Township 
26
Financing Terms Available 
CashConventional
Roads 
AsphaltPaved
Schools
School District
Unknown
Elementary School
Trinity Oaks Elementary
Middle School
Seven Springs Middle-PO
High School
J.W. Mitchell High-PO
Listing courtesy of RE/MAX REALTEC GROUP INC (727) 789-5555


Listing information is provided by Participants of the Stellar MLS. IDX information is provided exclusively for personal, non-commercial use, and may not be used for any purpose other than to identify prospective properties consumers may be interested in purchasing. Information is deemed reliable but not guaranteed. Properties displayed may be listed or sold by various participants in the MLS Copyright 2026, Stellar MLS.
Last checked: 2026-10-15 04:41 PM EDT

Neighborhood & Commute
Source: Walkscore
Disclosure: Community information and market data powered by Constellation Data Labs. Information is deemed reliable but not guaranteed.
Save
Ask
Tour
Hide
Share