Save
Ask
Tour
Hide
Share
$349,900
6 Days On Site

2232 PARROT FISH DRIVE
HOLIDAY, FL 34691

For Sale|Townhouse|Active
3
Beds
2
Total Baths
2
Full Baths
1,740
SqFt
$201
/SqFt
2012
Built
Subdivision:
GULFWINDS
County:
Pasco
Call Now: (727) 207-8740
Is this the listing for you? We can help make it yours.
(727) 207-8740
Upcoming Open Houses
Sun, Oct 18, 12:00 PM - 3:00 PM
2232 PARROT FISH DRIVE2232 PARROT FISH DRIVE2232 PARROT FISH DRIVE2232 PARROT FISH DRIVE
Save
Ask
Tour
Hide
Share

Mortgage Calculator

Monthly Payment (Est.)

Enter an interest rate to see your estimated monthly payment.
Calculator powered by Showcase IDX, a Constellation1 Company. Copyright ©2026 Information is deemed reliable but not guaranteed.

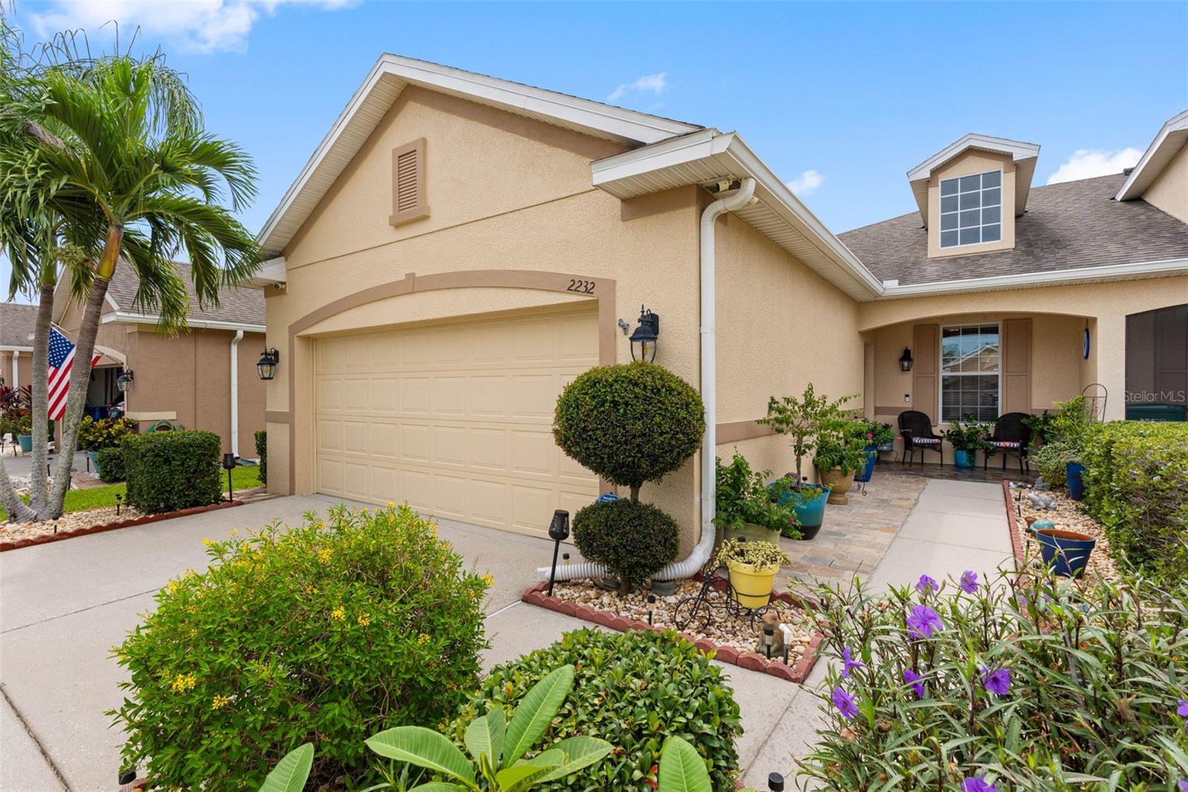
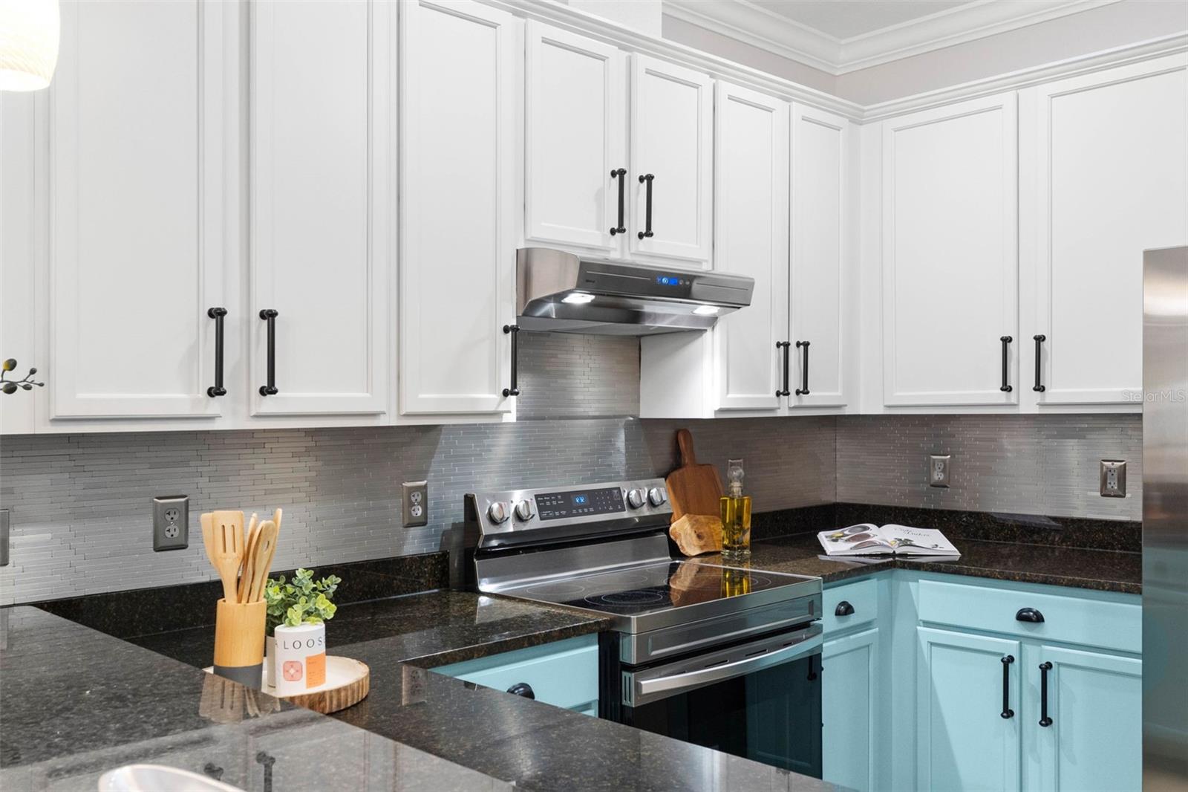
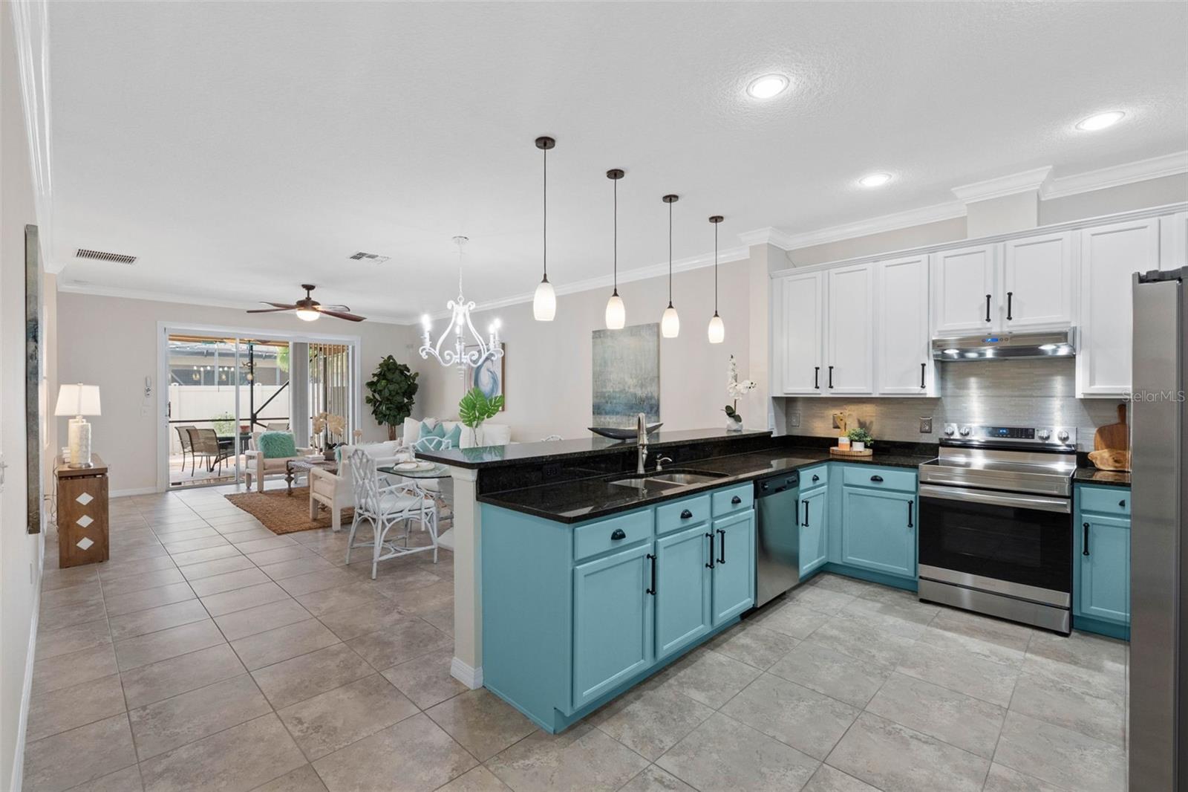
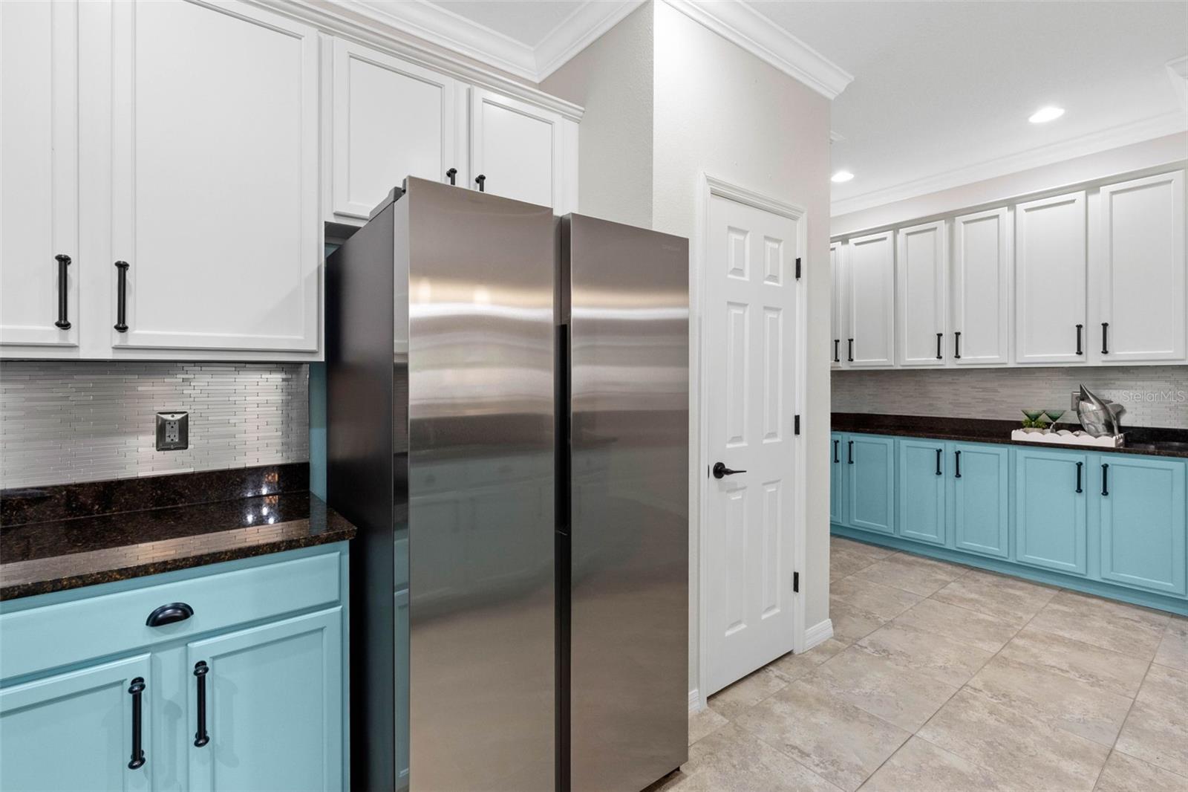
Discover effortless Florida Gulf Coast living in this beautifully updated three-bedroom, two-bath villa in Gulfwinds, a low-maintenance, no age restrictions community in Holiday, Florida, near Tarpon Springs and the Gulf Beaches. Thoughtfully designed for comfort and convenience, this residence offers an inviting open-concept floor plan, refined finishes and exceptional indoor-outdoor living. The spacious kitchen features 42-inch maple cabinetry with crown molding, Caledonia granite countertops, stainless-steel appliances and convenient pull-out shelving. The adjoining dining and living areas create a seamless setting for everyday living and entertaining. The primary suite offers a custom California Closets walk-in closet and an en-suite bath with dual vanities, granite countertops, a soaking tub and separate shower. Additional bedrooms provide flexibility for guests or a home office, with custom closet systems throughout. Sliding doors open to an extended 16-by-16-foot screened lanai featuring terracotta pavers, a solid roof and retractable shades. Beyond, a paved backyard enclosed by a six-foot privacy fence creates a secluded outdoor retreat. Additional improvements include newer flooring, fresh interior paint, double-pane insulated windows, enhanced attic insulation, a 2023 A/C unit and a water softener. Residents enjoy convenient access to the nearby community pool and an ideal location for exploring Florida's Gulf Coast. Just minutes from Anclote River Park, Anclote Gulf Park and the historic Tarpon Springs Sponge Docks, Gulfwinds offers proximity to beaches, marinas, fishing, golf, shopping, dining and recreational trails connecting to the Pinellas Trail. Whether seeking a primary residence or seasonal retreat, this villa offers an appealing combination of low-maintenance living, thoughtful upgrades and coastal convenience.

Save
Ask
Tour
Hide
Share
Listing Snapshot
Price 
$349,900
Days On Site 
6 Days
Bedrooms 
3
Inside Area (SqFt) 
1,740 sqft
Total Baths 
2
Full Baths 
2
Partial Baths 
N/A
Lot Size 
0.11 Acres
Year Built 
2012
MLS® Number 
TB8555315
Status 
Active
Property Tax 
$2,739.38
HOA/Condo/Coop Fees 
$350 monthly
Sq Ft Source 
Public Records
Friends & Family
Recent Activity
57 minutes agoListing updated with changes from the MLS®
7 days agoListing first seen on site
General Features
Acres 
0.11
Attached Garage 
Yes
Direction Faces 
North
Foundation 
Slab
Garage 
Yes
Levels 
One
Number Of Stories 
1
Parking 
DrivewayGarage Door OpenerAttached
Pets 
Cats OKDogs OKNumber LimitYes
Property Sub Type 
Townhouse
Security 
Smoke Detector(s)
Sewer 
Public Sewer
SqFt Total 
2399
Utilities 
Cable AvailableCable ConnectedElectricity ConnectedSewer ConnectedWater Connected
Water Source 
Public
Zoning 
MPUD
Interior Features
Appliances 
DishwasherDryerExhaust FanMicrowaveRangeRefrigeratorWasherWater Softener
Cooling 
Central Air
Flooring 
Ceramic Tile
Furnished 
Unfurnished
Heating 
Central
Interior 
Crown MoldingOpen FloorplanStone CountersWalk-In Closet(s)
Laundry Features 
Laundry Room
Window Features 
Blinds
Balcony/Porch/Lanai 
Dimensions - 16x16Level - FirstFeatures - Ceiling Fan(s)
Bathroom 2 
Level - FirstFeatures - Granite Counters
Bedroom 2 
Level - FirstFeatures - Ceiling Fan(s)
Bedroom 3 
Level - FirstFeatures - Ceiling Fan(s)
Kitchen 
Dimensions - 12x10Level - FirstFeatures - Bar, Granite Counters
Living Room 
Dimensions - 16x23Level - FirstFeatures - Ceiling Fan(s)
Master Bathroom 
Level - FirstFeatures - Double Vanity, Granite Counters
Master Bedroom 
Dimensions - 14x15Level - FirstFeatures - Ceiling Fan(s)
Save
Ask
Tour
Hide
Share
Exterior Features
Construction Details 
BlockStucco
Exterior 
LightingPrivate Entrance
Fencing 
Vinyl
Lot Features 
Landscaped
Patio And Porch 
PorchScreened
Roof 
Shingle
Windows/Doors 
Blinds
Community Features
Association Fee 
$350.0
Association Fee Frequency 
Monthly
Community Features 
PoolSidewalks
MLS Area 
34691 - Holiday/Tarpon Springs
Township 
26S
Financing Terms Available 
CashConventionalVA Loan
Roads 
Concrete
Schools
School District
Unknown
Elementary School
Gulfside Elementary-PO
Middle School
Paul R. Smith Middle-PO
High School
Anclote High-PO
Listing courtesy of PREMIER SOTHEBY'S INTL REALTY (727) 460-1539


Listing information is provided by Participants of the Stellar MLS. IDX information is provided exclusively for personal, non-commercial use, and may not be used for any purpose other than to identify prospective properties consumers may be interested in purchasing. Information is deemed reliable but not guaranteed. Properties displayed may be listed or sold by various participants in the MLS Copyright 2026, Stellar MLS.
Last checked: 2026-10-15 11:23 AM EDT

Neighborhood & Commute
Source: Walkscore
Disclosure: Community information and market data powered by Constellation Data Labs. Information is deemed reliable but not guaranteed.
Save
Ask
Tour
Hide
Share