Save
Ask
Tour
Hide
Share
$1,189,900
8 Days On Site

1907 HIDDEN SPRINGS DRIVE
NEW PORT RICHEY, FL 34655

For Sale|Single Family Residence|Active
5
Beds
4
Total Baths
4
Full Baths
4,194
SqFt
$284
/SqFt
2015
Built
Subdivision:
VILLAGES/TRINITY LAKES
County:
Pasco
Call Now: (727) 207-8740
Is this the listing for you? We can help make it yours.
(727) 207-8740
1907 HIDDEN SPRINGS DRIVE1907 HIDDEN SPRINGS DRIVE1907 HIDDEN SPRINGS DRIVE1907 HIDDEN SPRINGS DRIVE
Save
Ask
Tour
Hide
Share

Mortgage Calculator

Monthly Payment (Est.)

Enter an interest rate to see your estimated monthly payment.
Calculator powered by Showcase IDX, a Constellation1 Company. Copyright ©2026 Information is deemed reliable but not guaranteed.

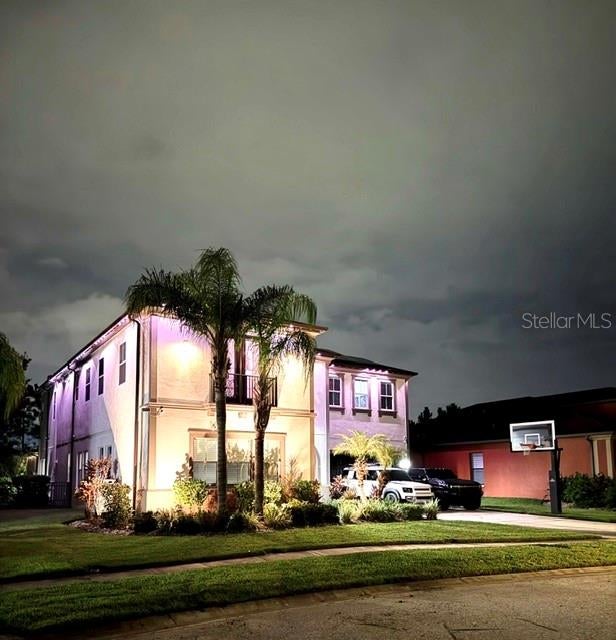
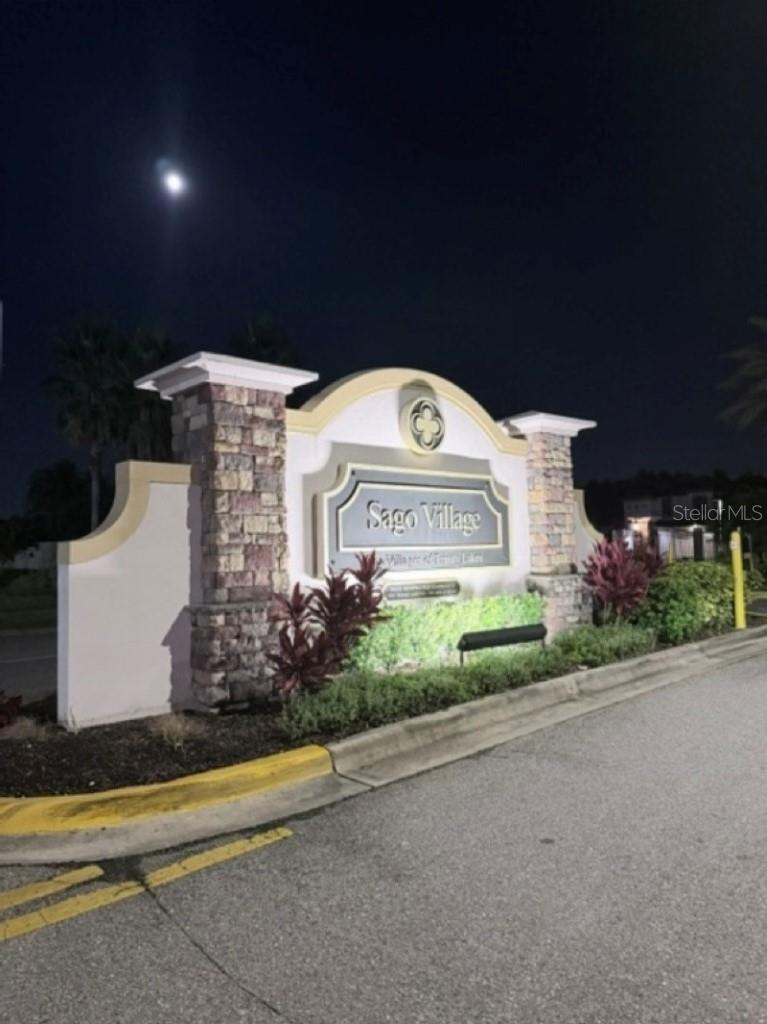
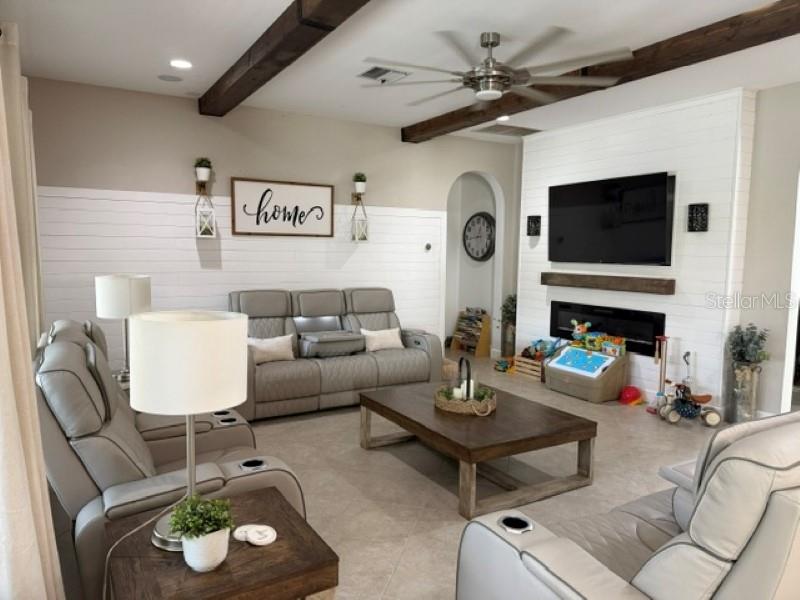
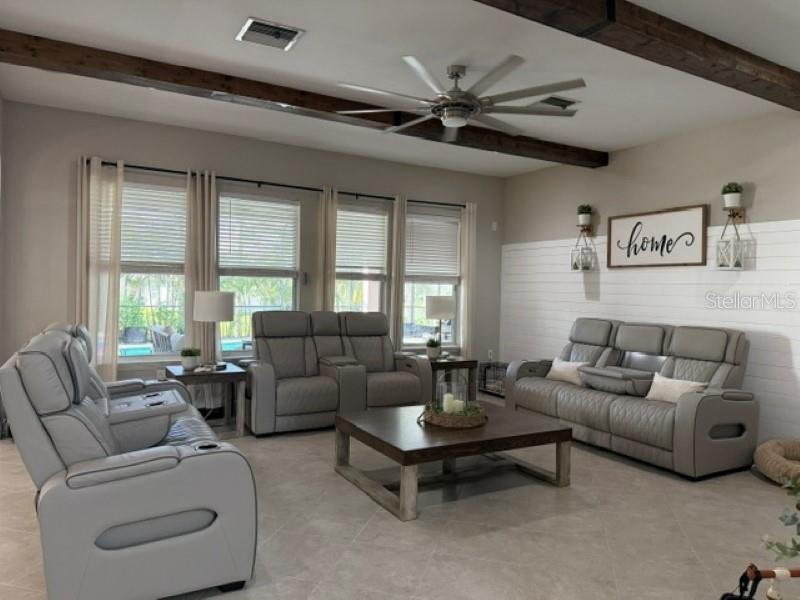
Welcome to this spacious 5-bedroom, 4-bathroom home in the desirable Sago Village community of Trinity, Florida. Offering 5,329 total square feet, including 4,194 heated square feet, this spacious residence combines comfortable everyday living with impressive spaces designed for entertaining. From the moment you arrive, the home offers an inviting combination of space, privacy, and resort-style amenities. Located within a gated community and situated with a pond behind the home, the property provides a peaceful backdrop while offering an incredible outdoor lifestyle. The heart of the outdoor living space is the private inground pool and hot tub, complemented by a fully equipped outdoor kitchen — perfect for weekend gatherings, poolside entertaining, or enjoying relaxed Florida evenings. The fenced yard provides additional privacy and room to enjoy the outdoors. Inside, the generous floor plan offers plenty of flexibility for families, guests, and entertaining. A dedicated in-home theater room creates the perfect space for movie nights, sports, and entertainment, while the private office provides an ideal work-from-home environment. The formal dining room is currently being used as the office/workout room, showcasing the home's versatility and giving the next owner the flexibility to create a formal dining space, fitness room, playroom, or additional living area to suit their needs. The office is currently used as a guest room. A 3-car garage provides abundant parking and storage, while solar panels add an energy-conscious feature to this impressive property. And for buyers looking for the benefits of a desirable community without the additional burden of a CDD, this home has NO CDD fees. This is a rare opportunity to own a spacious home in Sago Village in Trinity, offering the space you need inside and a private outdoor retreat you'll want to enjoy year-round.

Save
Ask
Tour
Hide
Share
Listing Snapshot
Price 
$1,189,900
Days On Site 
8 Days
Bedrooms 
5
Inside Area (SqFt) 
4,194 sqft
Total Baths 
4
Full Baths 
4
Partial Baths 
N/A
Lot Size 
0.2 Acres
Year Built 
2015
MLS® Number 
TB8555255
Status 
Active
Property Tax 
$11,587.01
HOA/Condo/Coop Fees 
$33.33 monthly
Sq Ft Source 
Public Records
Friends & Family
Recent Activity
6 days agoListing updated with changes from the MLS®
a week agoListing first seen on site
General Features
Acres 
0.2
Attached Garage 
Yes
Direction Faces 
Southeast
Foundation 
Slab
Garage 
Yes
Garage Spaces 
3
Levels 
Two
Number Of Stories 
2
Parking 
DrivewayGarage Door OpenerAttached
Pets 
Yes
Property Sub Type 
Single Family Residence
Security 
Gated Community
Sewer 
Public Sewer
SqFt Total 
5329
Utilities 
Cable AvailableElectricity ConnectedUnderground UtilitiesWater Available
Water Source 
Public
Zoning 
MPUD
Interior Features
Appliances 
DishwasherDisposalMicrowaveWater Softener
Cooling 
Central Air
Fireplace 
Yes
Fireplace Features 
ElectricFamily Room
Flooring 
Ceramic TileVinyl
Furnished 
Unfurnished
Heating 
Electric
Interior 
High CeilingsOpen Floorplan
Laundry Features 
Upper Level
Spa 
Yes
Window Features 
Blinds
Bathroom 2 
Dimensions - 10x4Level - First
Bathroom 3 
Dimensions - 10x4Level - Second
Bathroom 4 
Dimensions - 10x4Level - Second
Bedroom 2 
Dimensions - 12x12Level - First
Bedroom 4 
Level - Second
Bedroom 5 
Level - Second
Bonus Room 
Dimensions - 20x15Level - Second
Dining Room 
Level - First
Kitchen 
Dimensions - 17x17Level - First
Laundry 
Dimensions - 12x5Level - Second
Living Room 
Level - First
Master Bedroom 
Dimensions - 17x17Level - Second
Office 
Level - First
Save
Ask
Tour
Hide
Share
Exterior Features
Construction Details 
BlockStuccoFrame
Exterior 
Outdoor GrillOutdoor KitchenRain Gutters
Fencing 
Fenced
Lot Features 
Irregular LotLevel
Other Structures 
Outdoor Kitchen
Patio And Porch 
CoveredEnclosedFront PorchPatioScreened
Pool Features 
HeatedIn GroundSalt WaterScreen EnclosureSolar HeatPrivate
Private Pool 
Yes
Roof 
Shingle
Spa 
Yes
Spa Features 
In Ground
View 
PondWater
Waterview 
PondWater
Windows/Doors 
Blinds
Community Features
Association Fee 
$100.0
Association Fee Frequency 
Quarterly
Community Features 
GatedSidewalks
MLS Area 
34655 - New Port Richey/Seven Springs/Trinity
Township 
26S
Financing Terms Available 
CashConventionalFHAVA Loan
Roads 
Other
Listing courtesy of FLAT FEE MLS REALTY (813) 642-6030


Listing information is provided by Participants of the Stellar MLS. IDX information is provided exclusively for personal, non-commercial use, and may not be used for any purpose other than to identify prospective properties consumers may be interested in purchasing. Information is deemed reliable but not guaranteed. Properties displayed may be listed or sold by various participants in the MLS Copyright 2026, Stellar MLS.
Last checked: 2026-10-15 01:07 PM EDT

Neighborhood & Commute
Source: Walkscore
Disclosure: Community information and market data powered by Constellation Data Labs. Information is deemed reliable but not guaranteed.
Save
Ask
Tour
Hide
Share