Save
Ask
Tour
Hide
Share
$439,000
5 Days On Site

1806 MARINER DRIVE 318
TARPON SPRINGS, FL 34689

For Sale|Condominium|Active
2
Beds
2
Total Baths
2
Full Baths
1,150
SqFt
$382
/SqFt
1987
Built
Subdivision:
TARPON COVE CONDO
County:
Pinellas
Call Now: (727) 207-8740
Is this the listing for you? We can help make it yours.
(727) 207-8740
1806 MARINER DRIVE 3181806 MARINER DRIVE 3181806 MARINER DRIVE 3181806 MARINER DRIVE 318
Save
Ask
Tour
Hide
Share

Mortgage Calculator

Monthly Payment (Est.)

Enter an interest rate to see your estimated monthly payment.
Calculator powered by Showcase IDX, a Constellation1 Company. Copyright ©2026 Information is deemed reliable but not guaranteed.

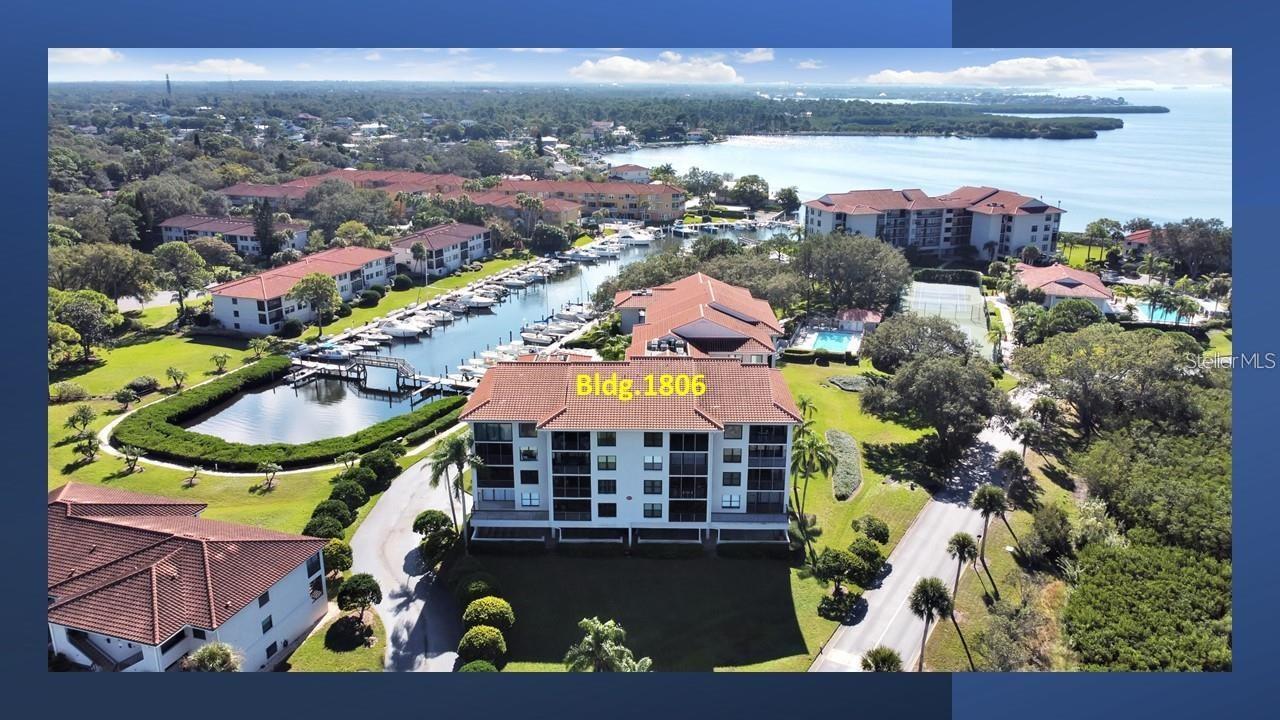
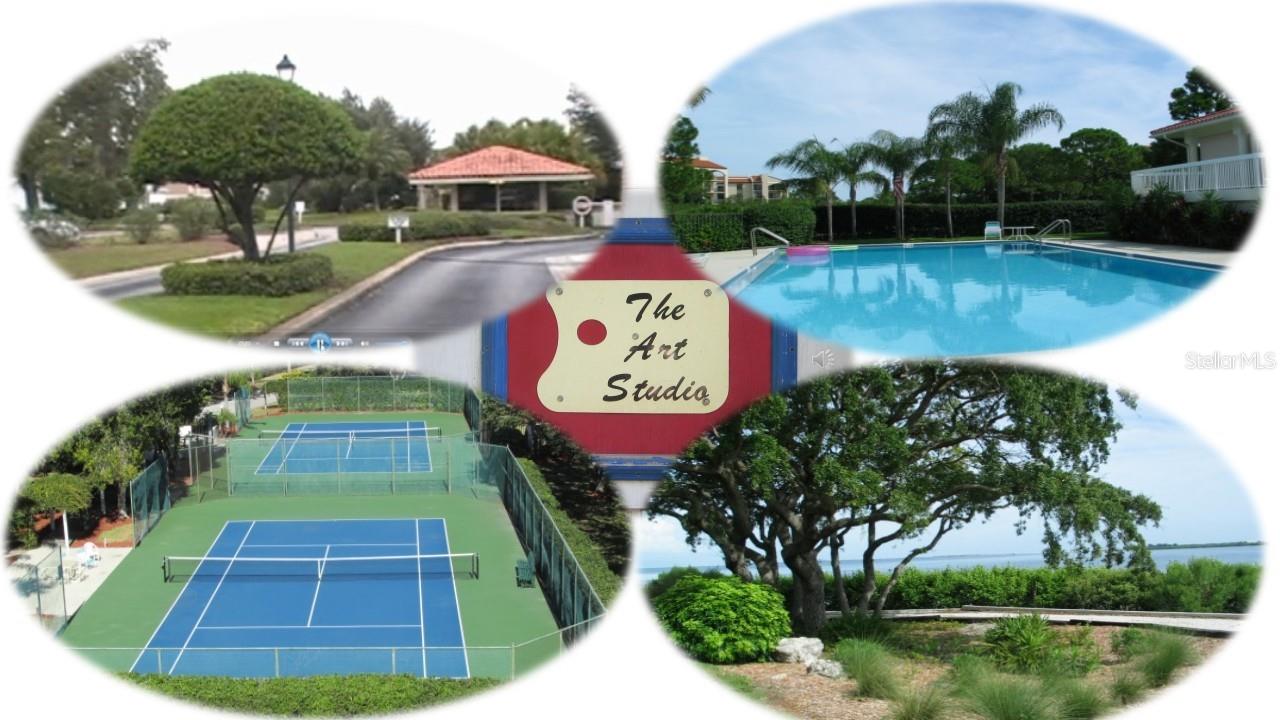
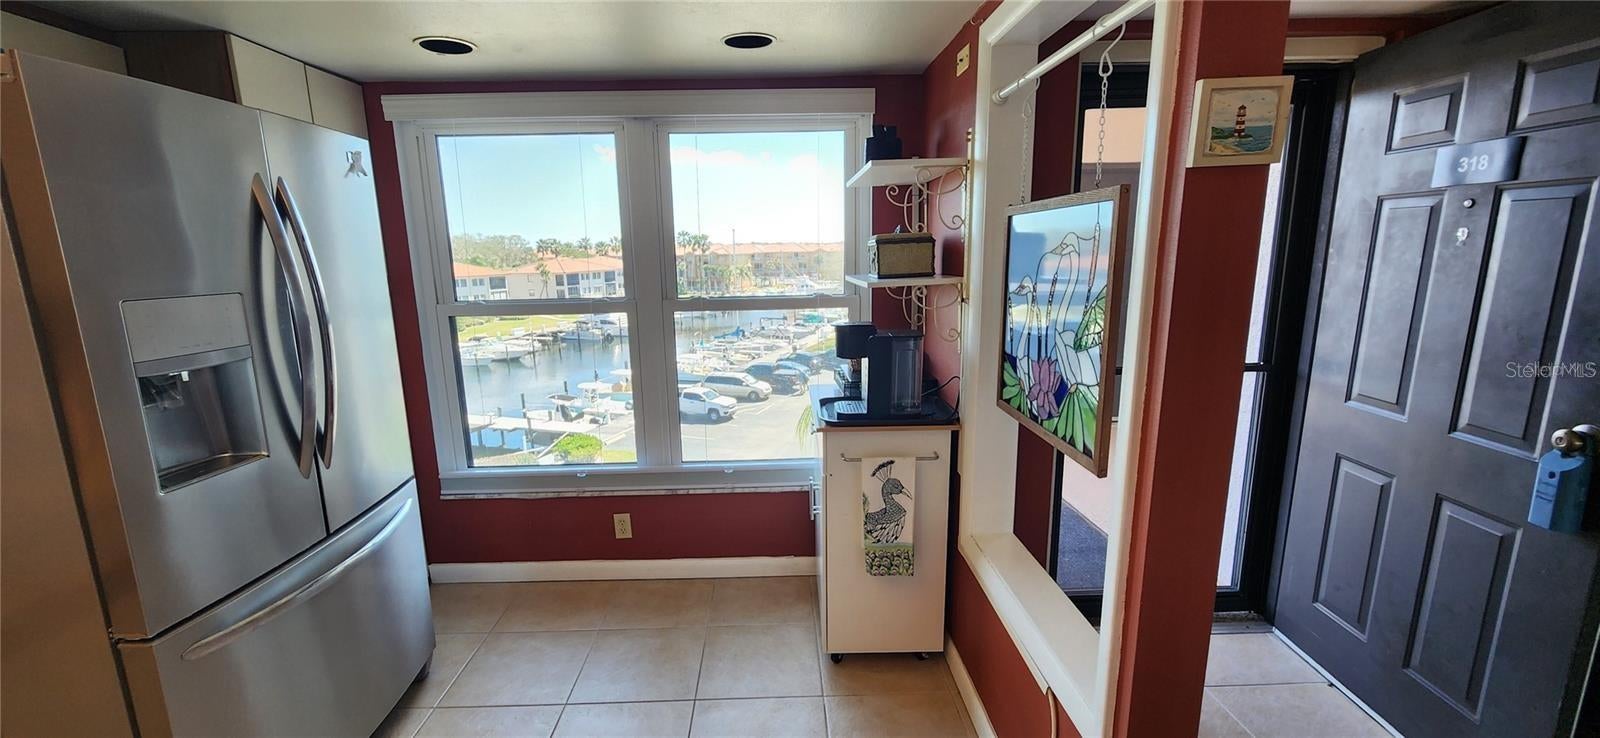
Experience the tranquility of this 24/7 gated Gulf waterfront community and resort-style living at its finest with it's pools, spa, tennis courts, fitness center, putting green, bocce court, fishing pier, walking trail, and art studio in this highly sought-after, upper-floor (with elevator), end unit offering panoramic wrap-around views of the Gulf, Nature Preserve and Marina. This fully furnished unit is perfect for anytime getaways, a lucrative rental investment, or your permanent private paradise. This unit offers (2) bedroom/bath suites, but easily sleeps six thanks to a cleverly integrated Murphy bed. One of only two buildings in the entire complex that offers garage under-the-building assigned parking. Boaters will love being just steps from the private marina, offering Gulf access within minutes—not hours—for all kinds of boats from kayaks to 40-foot vessels to sailboats!

Save
Ask
Tour
Hide
Share
Listing Snapshot
Price 
$439,000
Days On Site 
5 Days
Bedrooms 
2
Inside Area (SqFt) 
1,150 sqft
Total Baths 
2
Full Baths 
2
Partial Baths 
N/A
Lot Size 
2.06 Acres
Year Built 
1987
MLS® Number 
TB8554820
Status 
Active
Property Tax 
$2,962
HOA/Condo/Coop Fees 
$3,147
Sq Ft Source 
Public Records
Friends & Family
Recent Activity
5 days agoListing updated with changes from the MLS®
6 days agoListing first seen on site
General Features
Acres 
2.06
Attached Garage 
Yes
Direction Faces 
South
Foundation 
Pillar/Post/Pier
Garage 
Yes
Garage Spaces 
1
Levels 
One
Number Of Stories 
4
Parking 
BasementAttached
Pets 
Cats OKDogs OKYes
Property Sub Type 
Condominium
Security 
Gated CommunitySecurity Gate
Sewer 
Public Sewer
SqFt Total 
1150
Style 
Florida
Utilities 
Cable AvailableCable ConnectedElectricity Available
Water Source 
Public
Interior Features
Appliances 
DishwasherDisposalDryerElectric Water HeaterMicrowaveRangeRefrigeratorWasher
Cooling 
Central Air
Flooring 
Tile
Furnished 
Furnished
Heating 
CentralElectric
Interior 
ElevatorOpen Floorplan
Laundry Features 
Laundry Room
Window Features 
Window CoveringsDouble Pane WindowsStorm Window(s)Tinted WindowsWindow Treatments
Bedroom 2 
Dimensions - 10x12Level - First
Great Room 
Dimensions - 25x14Level - First
Kitchen 
Dimensions - 9x15Level - FirstFeatures - Pantry
Master Bedroom 
Dimensions - 12x16Level - First
Save
Ask
Tour
Hide
Share
Exterior Features
Construction Details 
ConcreteStucco
Exterior 
BalconyStorageTennis Court(s)
Patio And Porch 
CoveredRear Porch
Roof 
Tile
View 
MarinaWater
Waterfront Features 
GULF
Waterview 
MarinaWater
Windows/Doors 
Window CoveringsDouble Pane WindowsStorm Window(s)Tinted WindowsWindow Treatments
Community Features
Accessibility Features 
Accessible EntranceAccessible Full Bath
Association Amenities 
BarbecueCable TVClubhouseFitness CenterGatedPoolSpa/Hot TubTennis Court(s)
Community Features 
GatedFitness CenterPoolTennis Court(s)
MLS Area 
34689 - Tarpon Springs
Township 
27
Financing Terms Available 
CashConventional
Roads 
Asphalt
Listing courtesy of KELLER WILLIAMS REALTY- PALM HARBOR (727) 946-1085


Listing information is provided by Participants of the Stellar MLS. IDX information is provided exclusively for personal, non-commercial use, and may not be used for any purpose other than to identify prospective properties consumers may be interested in purchasing. Information is deemed reliable but not guaranteed. Properties displayed may be listed or sold by various participants in the MLS Copyright 2026, Stellar MLS.
Last checked: 2026-10-15 07:38 AM EDT

Neighborhood & Commute
Source: Walkscore
Disclosure: Community information and market data powered by Constellation Data Labs. Information is deemed reliable but not guaranteed.
Save
Ask
Tour
Hide
Share