Save
Ask
Tour
Hide
Share
$1,375,000
10 Days On Site

9650 MILANO DRIVE
NEW PORT RICHEY, FL 34655

For Sale|Single Family Residence|Active
5
Beds
4
Total Baths
3
Full Baths
1
Partial Bath
3,889
SqFt
$354
/SqFt
2023
Built
Subdivision:
FLORENCIA AT CHAMPIONS CLUB
County:
Pasco
Call Now: (727) 207-8740
Is this the listing for you? We can help make it yours.
(727) 207-8740
9650 MILANO DRIVE9650 MILANO DRIVE9650 MILANO DRIVE9650 MILANO DRIVE
Save
Ask
Tour
Hide
Share

Mortgage Calculator

Monthly Payment (Est.)

Enter an interest rate to see your estimated monthly payment.
Calculator powered by Showcase IDX, a Constellation1 Company. Copyright ©2026 Information is deemed reliable but not guaranteed.

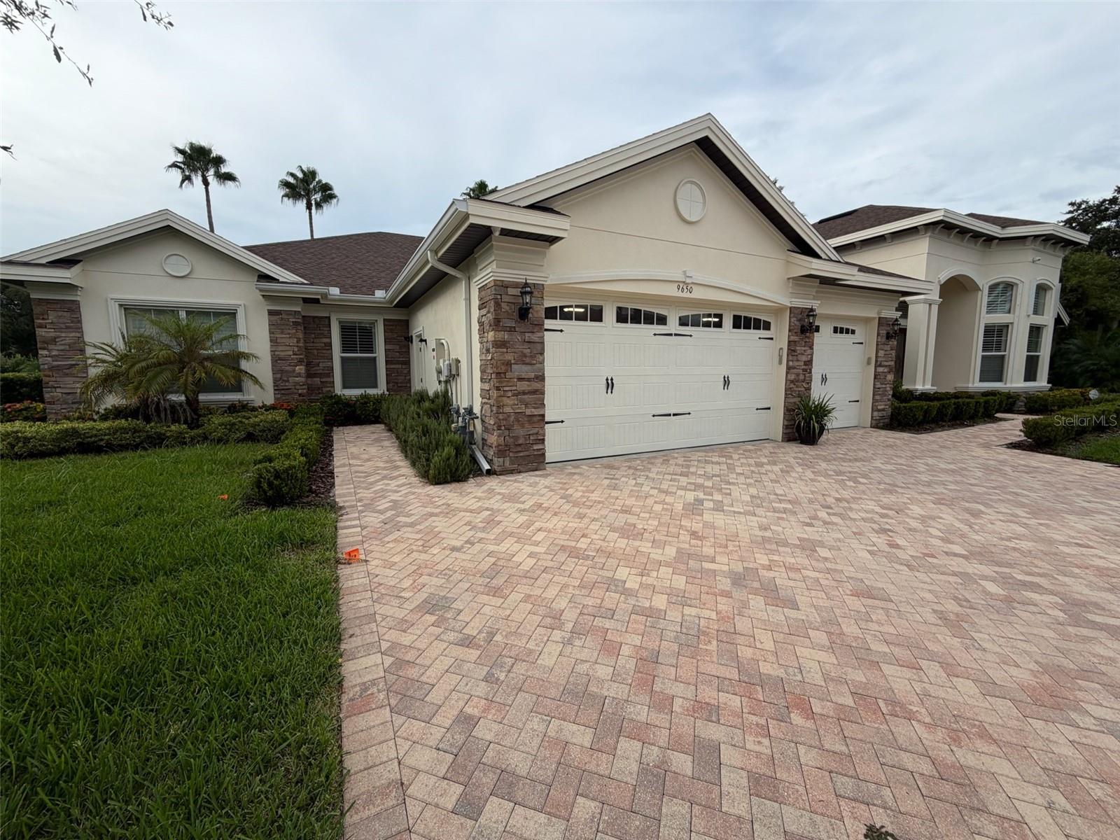
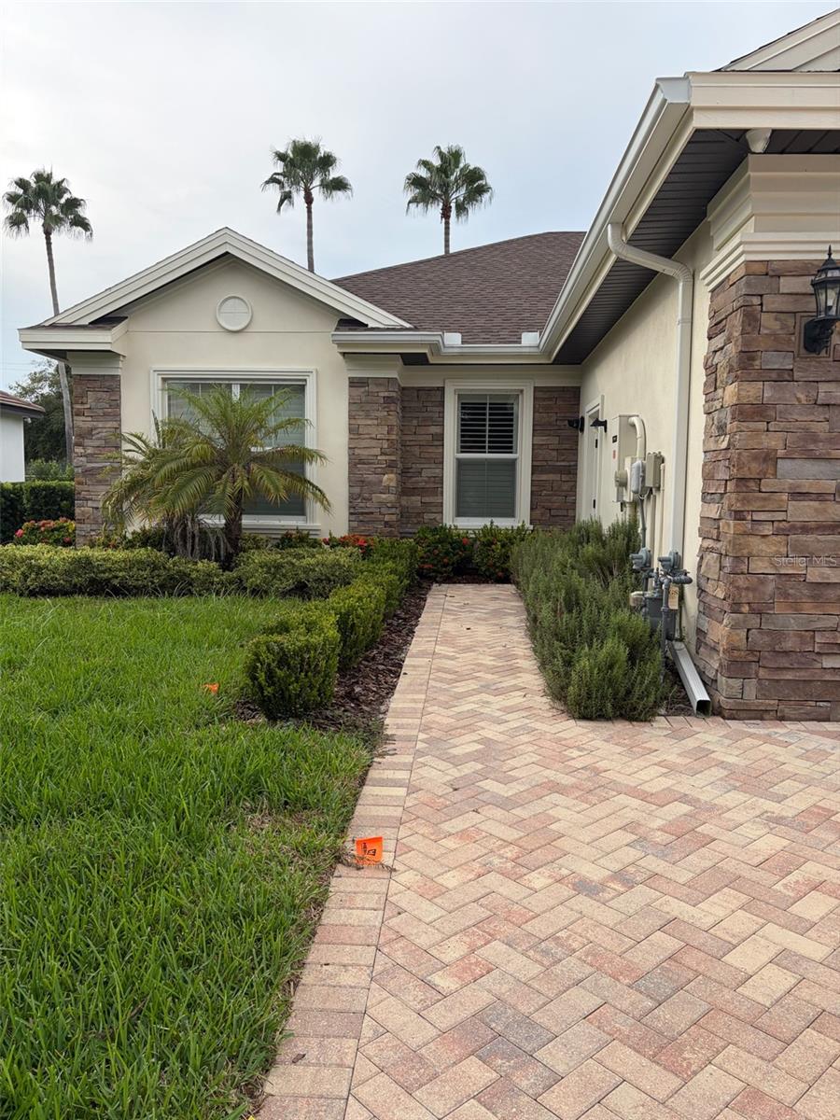
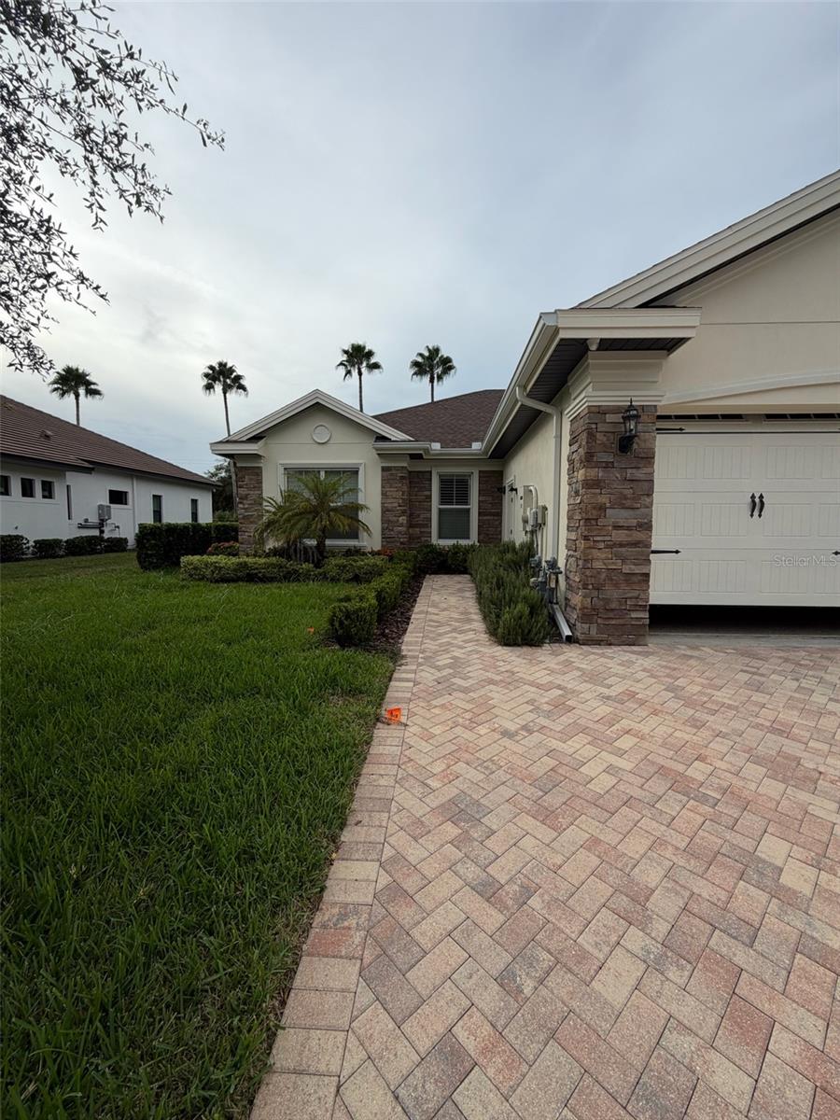
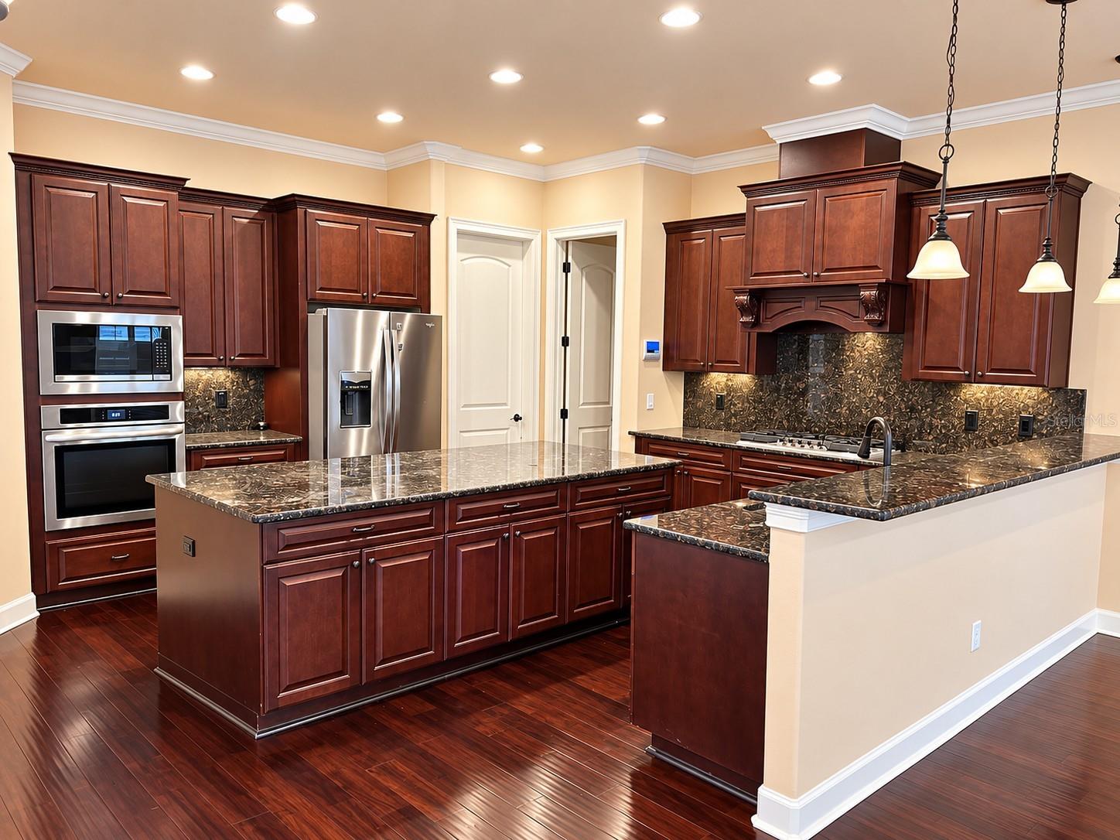
Discover 9650 Milano Drive in Trinity, Florida, a five-bedroom, three-and-a-half-bath home with two primary suites and an oversized three-car garage. Hardwood flooring throughout the non-bathroom rooms creates a cohesive interior, while the two-suite layout offers flexibility for extended stays and shared living. Each suite features two walk-in closets and a bathroom with a separate tub and shower. A steam-room feature in the primary bath adds a distinctive touch. Gas cooking, a gas fireplace and a tankless gas water heater complement the home's everyday comforts. Additional features include central vacuum, window shutters, and a security system with interior and exterior cameras. Explore the layout and arrange a private showing to experience the home in person

Save
Ask
Tour
Hide
Share
Listing Snapshot
Price 
$1,375,000
Days On Site 
10 Days
Bedrooms 
5
Inside Area (SqFt) 
3,889 sqft
Total Baths 
4
Full Baths 
3
Partial Baths 
1
Lot Size 
0.39 Acres
Year Built 
2023
MLS® Number 
TB8554650
Status 
Active
Property Tax 
$17,309
HOA/Condo/Coop Fees 
$326.33 monthly
Sq Ft Source 
Public Records
Friends & Family
Recent Activity
yesterdayListing updated with changes from the MLS®
yesterdayStatus changed to Active
yesterdayPrice changed to $1,375,000
2 weeks agoListing first seen on site
General Features
Acres 
0.39
Attached Garage 
Yes
Direction Faces 
East
Foundation 
Block
Garage 
Yes
Garage Spaces 
3
Levels 
One
Number Of Stories 
1
Parking 
Garage Door OpenerAttached
Pets 
Cats OKDogs OK
Property Sub Type 
Single Family Residence
Security 
Gated CommunitySmoke Detector(s)
Sewer 
Public Sewer
SqFt Total 
5103
Utilities 
Cable AvailableNatural Gas AvailableCable ConnectedElectricity ConnectedNatural Gas ConnectedSewer ConnectedWater Connected
Water Source 
Private
Zoning 
MPUD
Interior Features
Appliances 
DishwasherDisposalDryerElectric Water HeaterExhaust FanMicrowaveRangeRange HoodRefrigeratorTankless Water HeaterWasher
Cooling 
Central Air
Fireplace 
Yes
Fireplace Features 
Family RoomGas
Flooring 
Wood
Furnished 
Unfurnished
Heating 
Central
Interior 
Crown MoldingEat-in KitchenHigh CeilingsWalk-In Closet(s)
Laundry Features 
Laundry Room
Window Features 
Double Pane WindowsStorm Window(s)
Kitchen 
Dimensions - 12x12Level - First
Living Room 
Dimensions - 20x16Level - First
Master Bedroom 
Dimensions - 13x20Level - First
Save
Ask
Tour
Hide
Share
Exterior Features
Construction Details 
Brick
Fencing 
Vinyl
Lot Features 
LandscapedPrivate
Patio And Porch 
Covered
Roof 
Shingle
View 
Trees/Woods
Waterview 
Trees/Woods
Windows/Doors 
Double Pane WindowsStorm Window(s)
Community Features
Association Amenities 
ClubhouseFitness CenterGatedGolf Course
Association Fee 
$293.0
Association Fee Frequency 
Monthly
Additional Association Fee 
$400.0
Additional Association Fee Frequency 
Annually
Community Features 
Gated
MLS Area 
34655 - New Port Richey/Seven Springs/Trinity
Township 
26
Financing Terms Available 
CashConventional
Roads 
Asphalt
Listing courtesy of REALTY RESOURCES (727) 409-1347


Listing information is provided by Participants of the Stellar MLS. IDX information is provided exclusively for personal, non-commercial use, and may not be used for any purpose other than to identify prospective properties consumers may be interested in purchasing. Information is deemed reliable but not guaranteed. Properties displayed may be listed or sold by various participants in the MLS Copyright 2026, Stellar MLS.
Last checked: 2026-10-15 09:19 AM EDT

Neighborhood & Commute
Source: Walkscore
Disclosure: Community information and market data powered by Constellation Data Labs. Information is deemed reliable but not guaranteed.
Save
Ask
Tour
Hide
Share