
7246 GABERIA ROADNEW PORT RICHEY, FL 34655
Mortgage Calculator
Monthly Payment (Est.)
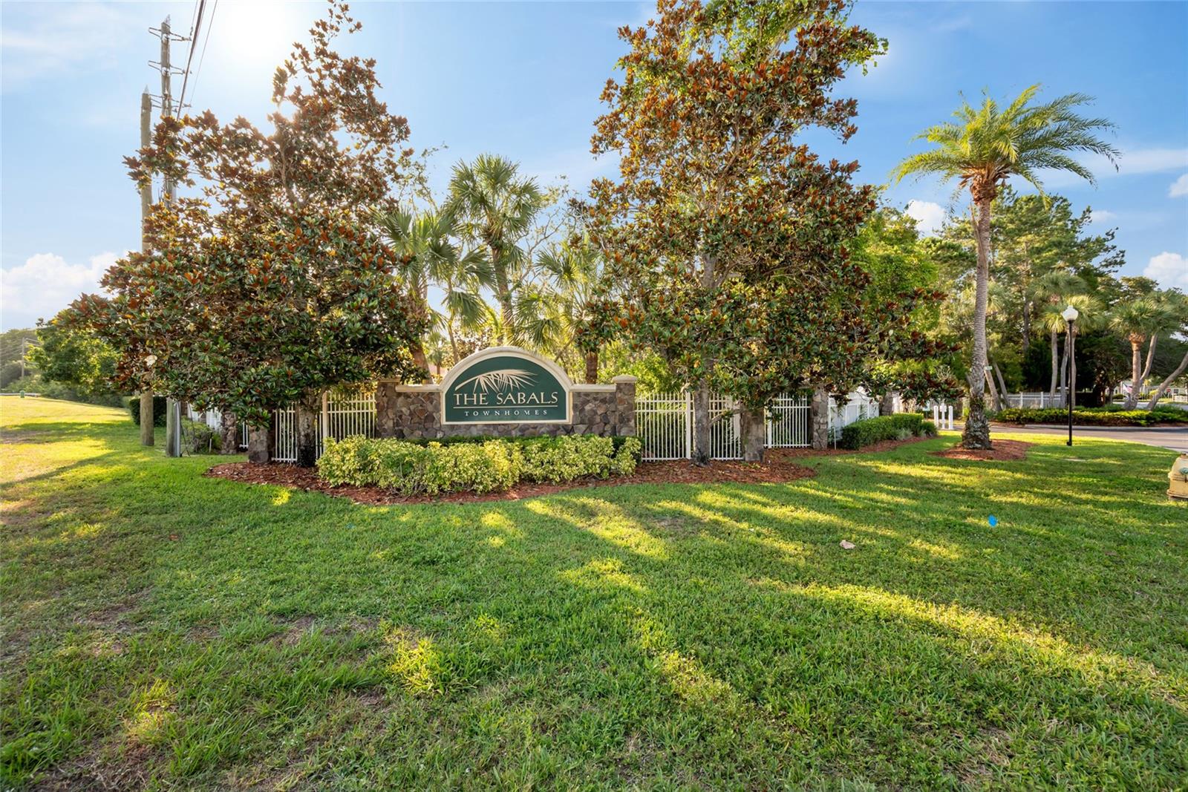
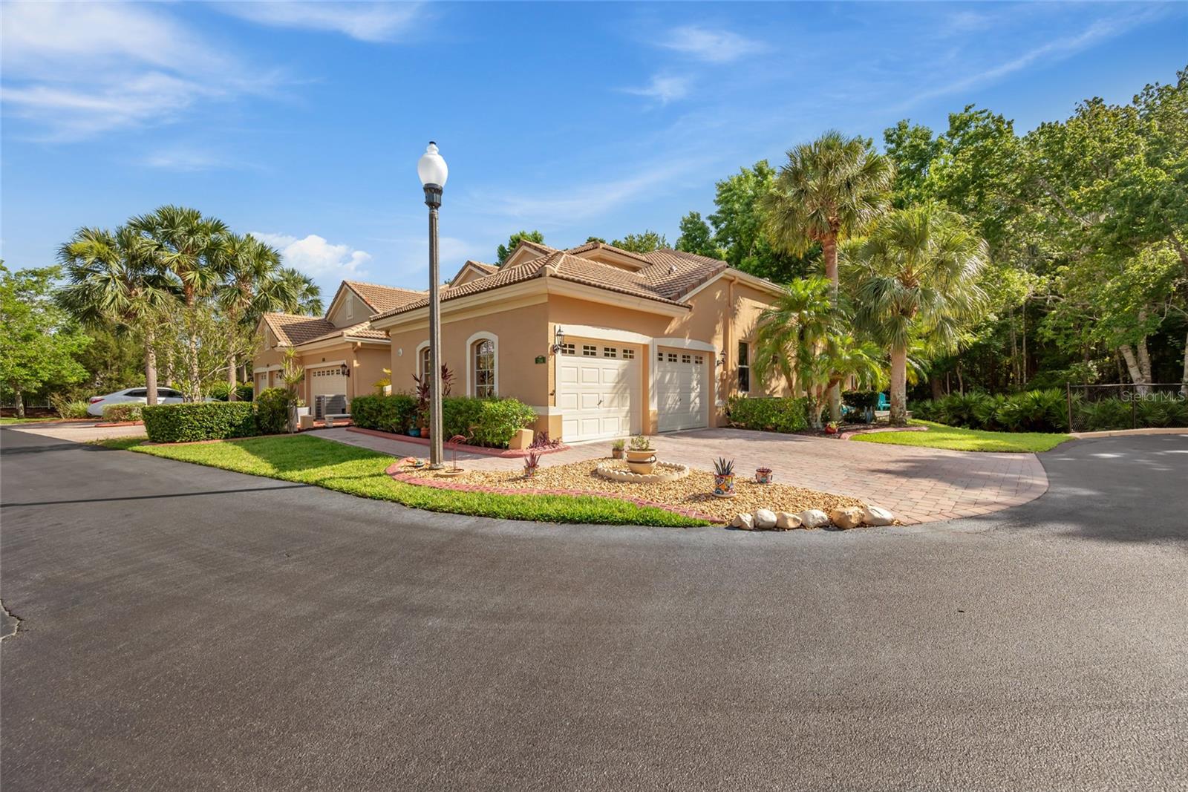
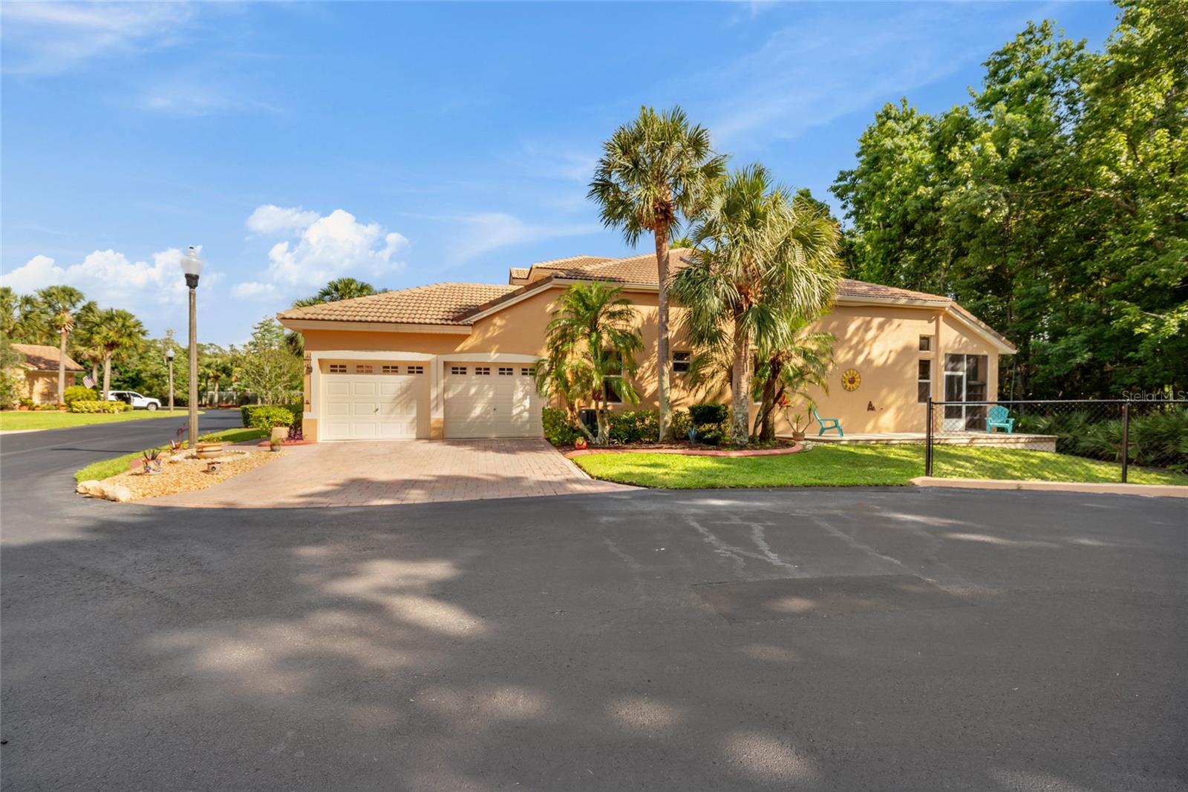
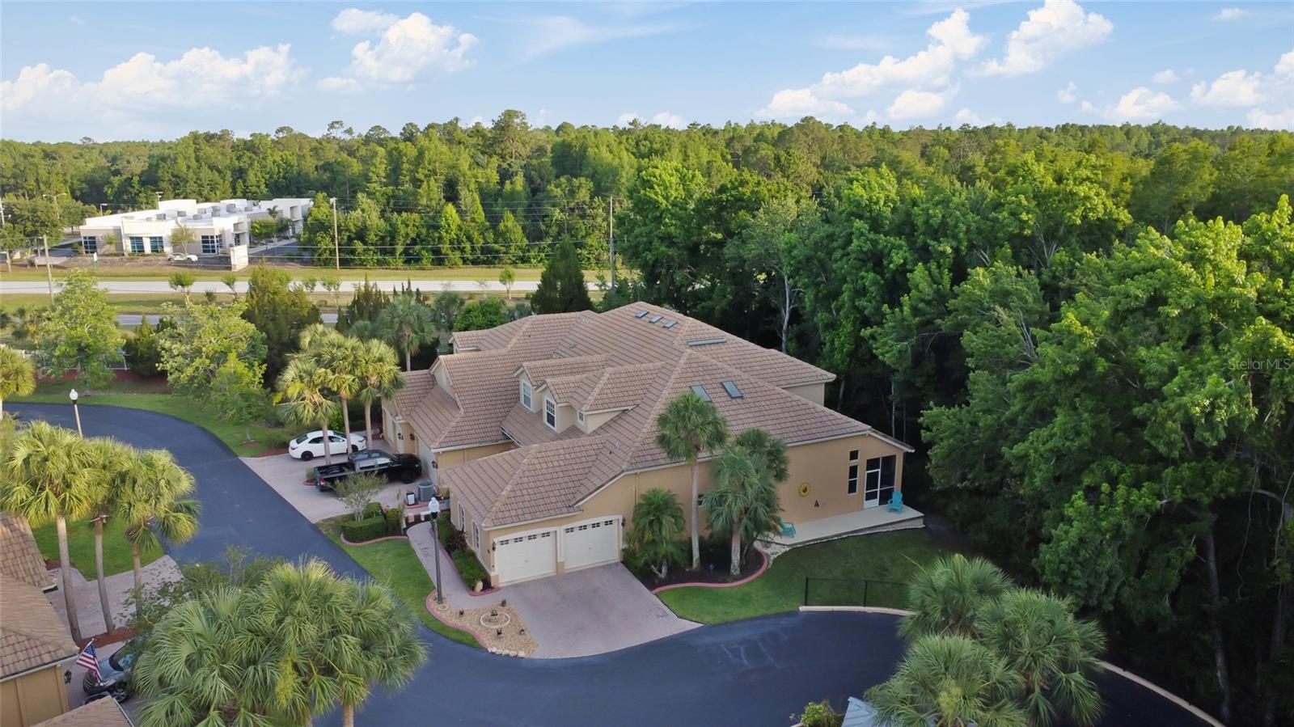
Enter an interest rate to see your estimated monthly payment.Discover Trinity’s Best-Kept Secret Gated Community — a One-of-a-Kind End-Unit Townhome That Truly Checks Every Box! NOT in a flood zone • NO CDD • LOW HOA • Meticulously maintained by the original owner! Welcome to this highly desirable, truly unique end-unit townhome, offering exceptional privacy, natural light, and designer-level upgrades rarely found in this price point. This home features a premium builder enhancement found in no other unit in the community—the front windows and garage were thoughtfully positioned to the side (a $10K upgrade), transforming the curb appeal and flooding the interior with sunlight. Step inside to an inviting, open-concept layout that blends elegance with comfort. The gourmet kitchen is sure to impress with upgraded cabinetry, high-end granite countertops, a natural gas stove, an eat-in breakfast nook, and a spacious breakfast bar perfect for entertaining. Additional upgrades include a tankless on-demand hot water heater, offering efficiency and convenience. The expansive living and dining area features wood-look laminate floors and serene views of the lush tropical preserve—your own tranquil backdrop for everyday living. Just off the main living space, the first-floor primary suite offers true retreat-style comfort with two custom-built closets and a beautifully updated en-suite bath boasting a large tiled shower, double granite vanities, and a private water closet. The first floor also includes a versatile den/office, a full laundry room with washer & dryer, and extra cabinet storage—ideal for those working from home or seeking additional flex space. Upstairs, you’ll find two generously sized bedrooms and a well-appointed full bath, perfect for family, guests, or multi-generational living. Step outside to experience unmatched Florida living: an enclosed screened lanai that opens to a 30-ft extended composite deck with custom LED lighting, all overlooking the private preserve. Whether you’re sipping your morning coffee or entertaining under the stars, this outdoor space is pure paradise. This gated community offers resort-style amenities, including a sparkling pool, a relaxing cabana, and a scenic boardwalk through the Cypress Preserve—perfect for nature lovers. All of this, paired with an unbeatable Trinity location just minutes from top-rated schools, shopping, dining, hospitals, stunning Gulf beaches (approx. 20 minutes), and Tampa International Airport (approx. 35 minutes). A rare opportunity to own a standout property in one of Trinity’s most beloved hidden-gem communities—this townhome is the definition of ‘move-in ready’!
| 2 weeks ago | Listing updated with changes from the MLS® | |
| 2 weeks ago | Listing first seen on site |

Listing information is provided by Participants of the Stellar MLS. IDX information is provided exclusively for personal, non-commercial use, and may not be used for any purpose other than to identify prospective properties consumers may be interested in purchasing. Information is deemed reliable but not guaranteed. Properties displayed may be listed or sold by various participants in the MLS Copyright 2026, Stellar MLS.
Last checked: 2026-10-15 07:30 PM EDT
Did you know? You can invite friends and family to your search. They can join your search, rate and discuss listings with you.