Save
Ask
Tour
Hide
Share
$440,000
14 Days On Site

10305 COPPERWOOD DRIVE
NEW PORT RICHEY, FL 34654

For Sale|Single Family Residence|Active
3
Beds
2
Total Baths
2
Full Baths
1,664
SqFt
$264
/SqFt
1989
Built
Subdivision:
WOODS RIVER RIDGE
County:
Pasco
Call Now: (727) 207-8740
Is this the listing for you? We can help make it yours.
(727) 207-8740
10305 COPPERWOOD DRIVE10305 COPPERWOOD DRIVE10305 COPPERWOOD DRIVE10305 COPPERWOOD DRIVE
Save
Ask
Tour
Hide
Share

Mortgage Calculator

Monthly Payment (Est.)

Enter an interest rate to see your estimated monthly payment.
Calculator powered by Showcase IDX, a Constellation1 Company. Copyright ©2026 Information is deemed reliable but not guaranteed.

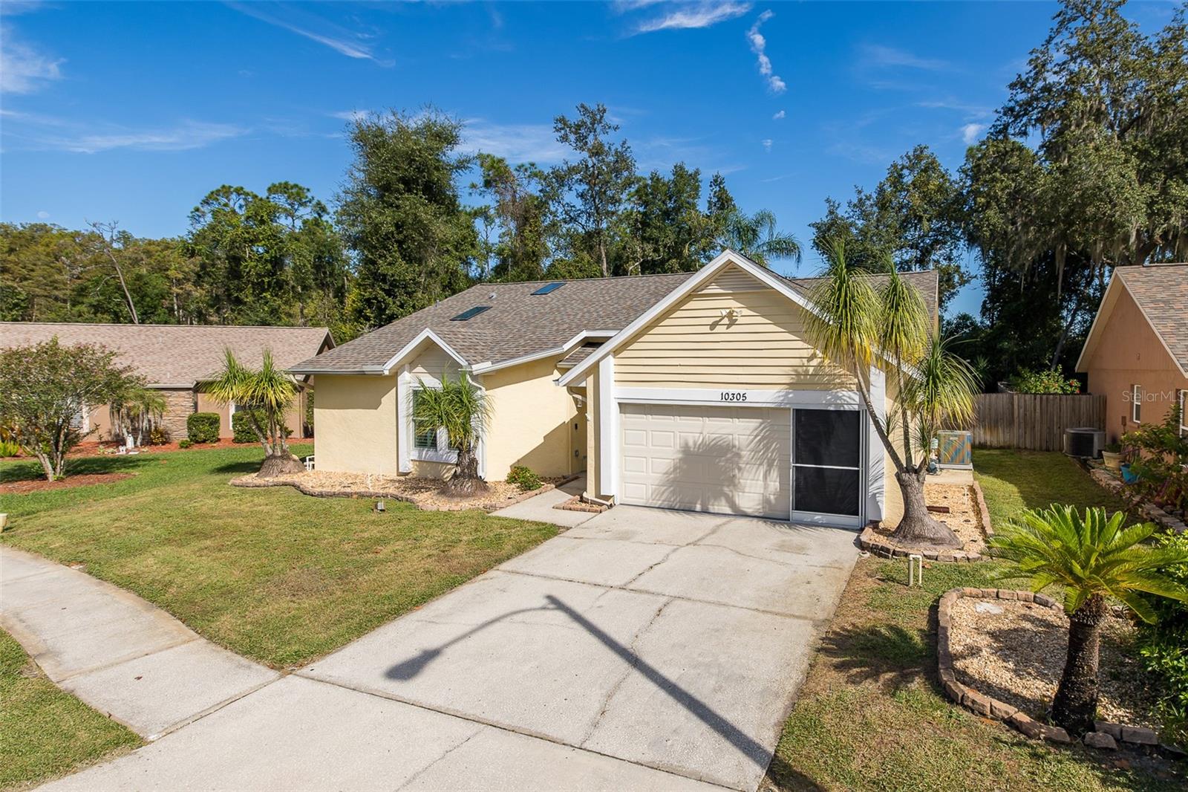
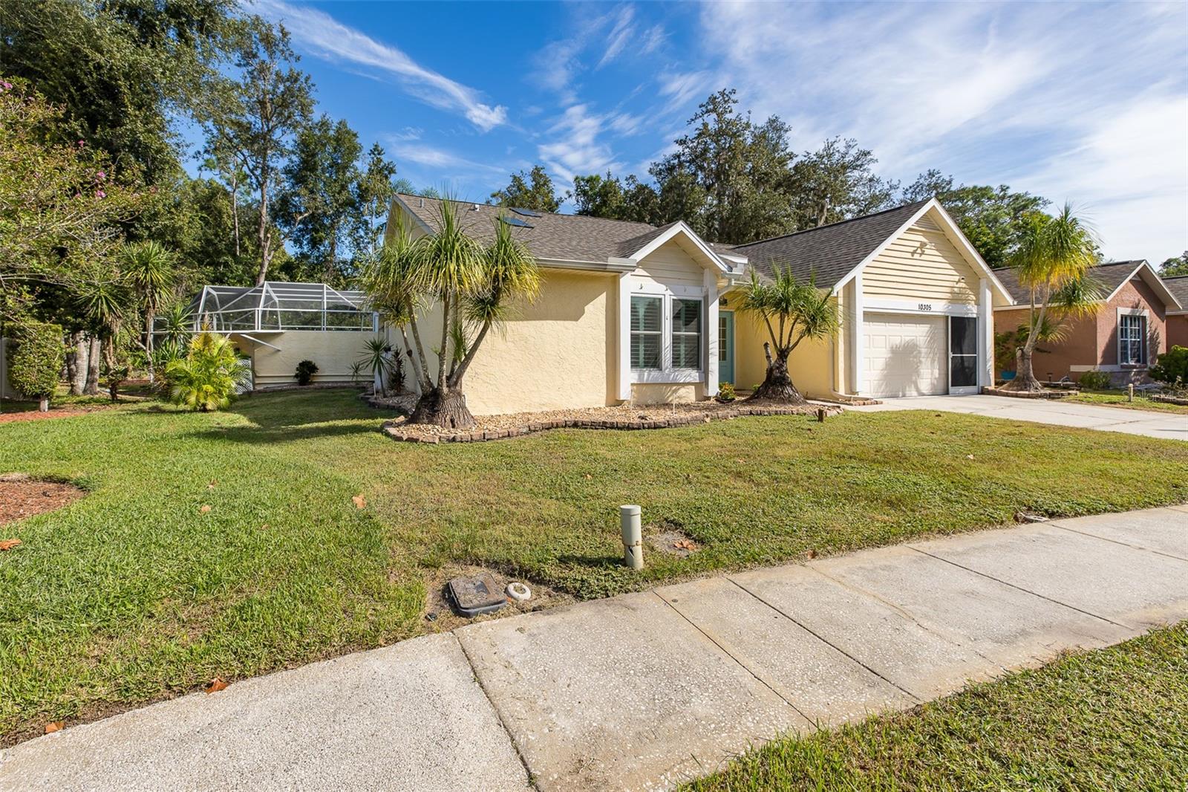
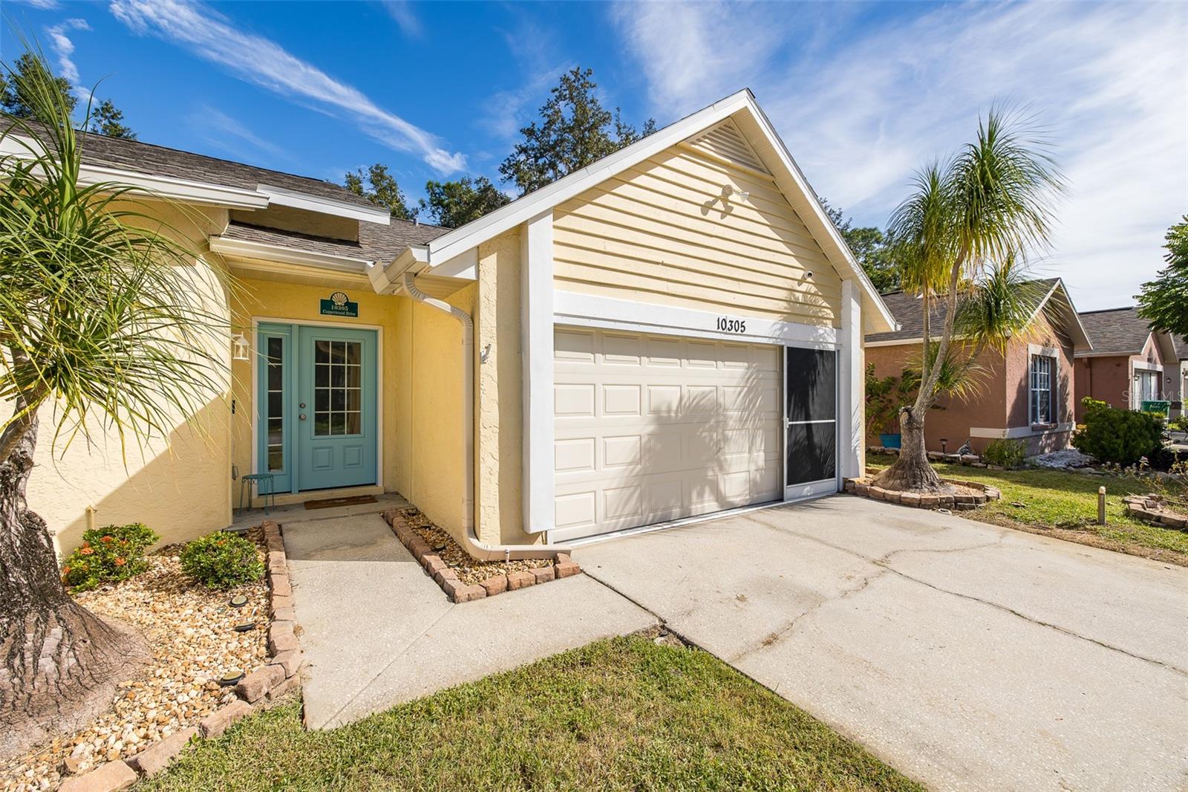
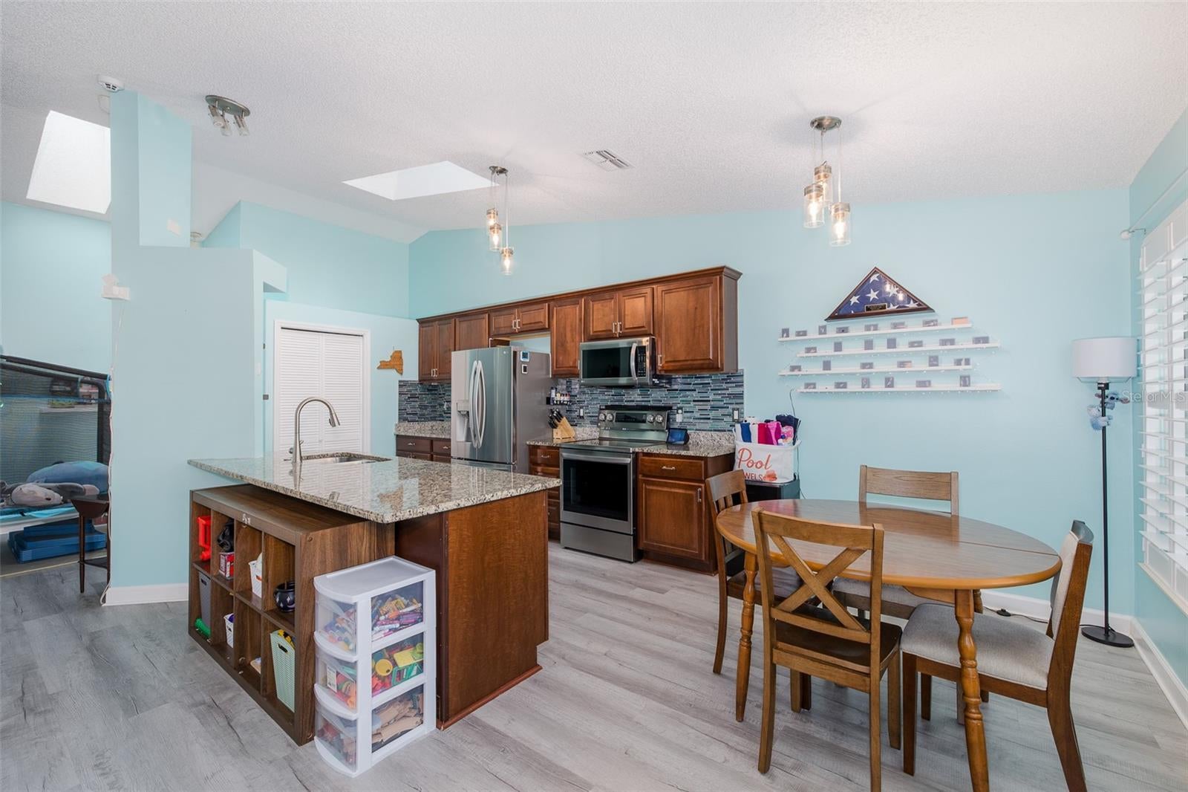
Florida Living at Its Finest! Welcome to your own private backyard paradise in this beautifully updated 3-bedroom, 2-bath, 2-car garage home, perfectly situated on a spacious conservation lot with no rear neighbors. Designed for both relaxation and entertaining, the outdoor space is truly exceptional, featuring a huge saltwater pool with color-changing LED lighting, an electric pool heater, a jetted hot tub, and a newly screened with app driven color changing cafe lights. The recently trimmed trees and landscaping enhance the peaceful setting, while the expansive covered deck creates the perfect spot for outdoor dining, weekend barbecues, family game nights, or even movies under the stars with a projector. Step inside and be welcomed by soaring vaulted ceilings, abundant natural light, and an open-concept layout that offers multiple spaces for gathering and entertaining. The updated interior showcases luxury flooring throughout, custom backsplash, granite countertops, rich wood cabinetry, newer stainless-steel appliances, and a range with a built-in air fryer. EVERY bedroom features a walk-in closet, including a spacious primary suite retreat with the largest closet of all. This home is the definition of move-in ready, with major updates already completed for peace of mind, including new windows (2026), new AC with built in surge protector (2026), new lanai screens (2026), plantation shutters,( 2023) new front door, duct work (2024) decorator lighting and fans, a fire/hurricane-rated interior garage door, (2026) perimeter termite protection, and a removable pool safety gate. NO CDD & Low HOA. Located just minutes from Starkey Market, Heartwood Preserve, scenic bike trails, shopping, dining, and everyday conveniences, this home offers the perfect combination of modern upgrades, outdoor living, and an unbeatable location. Why vacation when you can live like you're on one every day? Schedule your private showing today

Save
Ask
Tour
Hide
Share
Listing Snapshot
Price 
$440,000
Days On Site 
14 Days
Bedrooms 
3
Inside Area (SqFt) 
1,664 sqft
Total Baths 
2
Full Baths 
2
Partial Baths 
N/A
Lot Size 
0.19 Acres
Year Built 
1989
MLS® Number 
TB8553887
Status 
Active
Property Tax 
$244.08
HOA/Condo/Coop Fees 
$32.92 monthly
Sq Ft Source 
Public Records
Friends & Family
Recent Activity
a week agoListing updated with changes from the MLS®
2 weeks agoPrice changed to $440,000
2 weeks agoListing first seen on site
General Features
Acres 
0.19
Attached Garage 
Yes
Direction Faces 
North
Foundation 
Slab
Garage 
Yes
Garage Spaces 
2
Levels 
One
Number Of Stories 
1
Parking 
Attached
Pets 
Cats OKDogs OK
Property Sub Type 
Single Family Residence
Sewer 
Public Sewer
SqFt Total 
2176
Utilities 
Electricity ConnectedSewer Connected
Water Source 
Public
Zoning 
PUD
Interior Features
Appliances 
DishwasherRangeTankless Water HeaterWater Softener
Cooling 
Central Air
Furnished 
Unfurnished
Heating 
Electric
Interior 
Cathedral Ceiling(s)Open Floorplan
Laundry Features 
In Garage
Spa 
Yes
Window Features 
ShuttersStorm Window(s)
Balcony/Porch/Lanai 
Dimensions - 45x23Level - First
Bedroom 2 
Dimensions - 13.3x12.1Level - First
Bedroom 3 
Dimensions - 13x11.6Level - First
Kitchen 
Dimensions - 14x20Level - First
Living Room 
Dimensions - 13.8x27.1Level - First
Master Bedroom 
Dimensions - 14x15.1Level - FirstFeatures - Double Vanity
Save
Ask
Tour
Hide
Share
Exterior Features
Construction Details 
Block
Exterior 
Private YardRain Gutters
Pool Features 
HeatedIn GroundSalt WaterScreen EnclosurePrivate
Private Pool 
Yes
Roof 
Shingle
Spa 
Yes
Spa Features 
Heated
View 
Trees/Woods
Waterview 
Trees/Woods
Windows/Doors 
ShuttersStorm Window(s)
Community Features
Association Fee 
$395.0
Association Fee Frequency 
Annually
Community Features 
Sidewalks
MLS Area 
34654 - New Port Richey
Township 
25S
Financing Terms Available 
CashConventionalFHA
Roads 
Asphalt
Schools
School District
Unknown
Elementary School
Cypress Elementary-PO
Middle School
River Ridge Middle-PO
High School
Ridgewood High School-PO
Listing courtesy of CHARLES RUTENBERG REALTY INC (813) 760-0352


Listing information is provided by Participants of the Stellar MLS. IDX information is provided exclusively for personal, non-commercial use, and may not be used for any purpose other than to identify prospective properties consumers may be interested in purchasing. Information is deemed reliable but not guaranteed. Properties displayed may be listed or sold by various participants in the MLS Copyright 2026, Stellar MLS.
Last checked: 2026-10-16 12:58 AM EDT

Neighborhood & Commute
Source: Walkscore
Disclosure: Community information and market data powered by Constellation Data Labs. Information is deemed reliable but not guaranteed.
Save
Ask
Tour
Hide
Share