Save
Ask
Tour
Hide
Share
$325,000
16 Days On Site

12342 SOUTHBRIDGE TERRACE
HUDSON, FL 34669

For Sale|Single Family Residence|Active Under Contract
6
Beds
3
Total Baths
3
Full Baths
2,992
SqFt
$109
/SqFt
2007
Built
Subdivision:
VERANDAHS
County:
Pasco
Call Now: (727) 207-8740
Is this the listing for you? We can help make it yours.
(727) 207-8740
12342 SOUTHBRIDGE TERRACE12342 SOUTHBRIDGE TERRACE12342 SOUTHBRIDGE TERRACE12342 SOUTHBRIDGE TERRACE
Save
Ask
Tour
Hide
Share

Mortgage Calculator

Monthly Payment (Est.)

Enter an interest rate to see your estimated monthly payment.
Calculator powered by Showcase IDX, a Constellation1 Company. Copyright ©2026 Information is deemed reliable but not guaranteed.

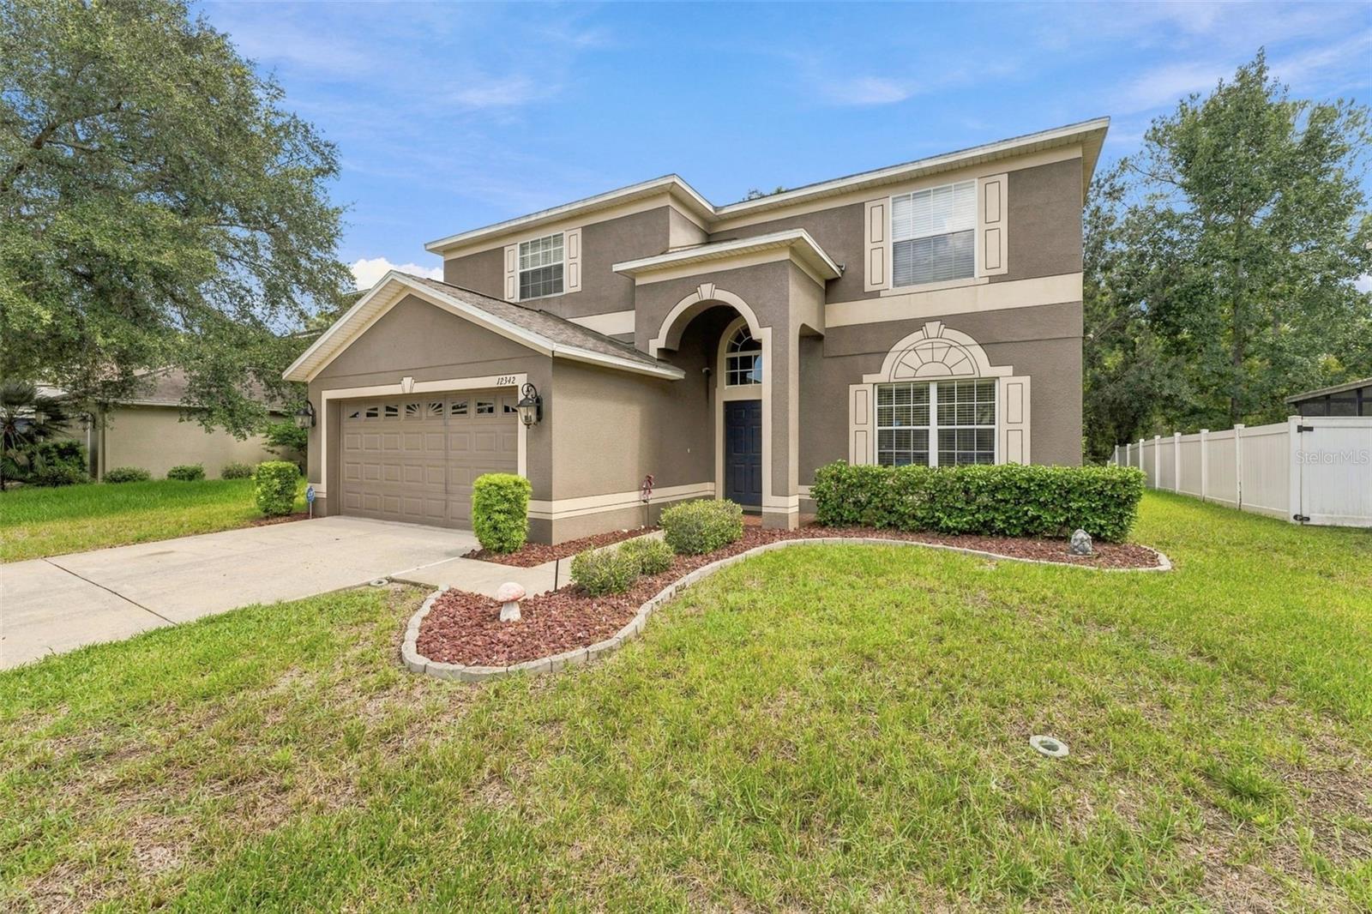
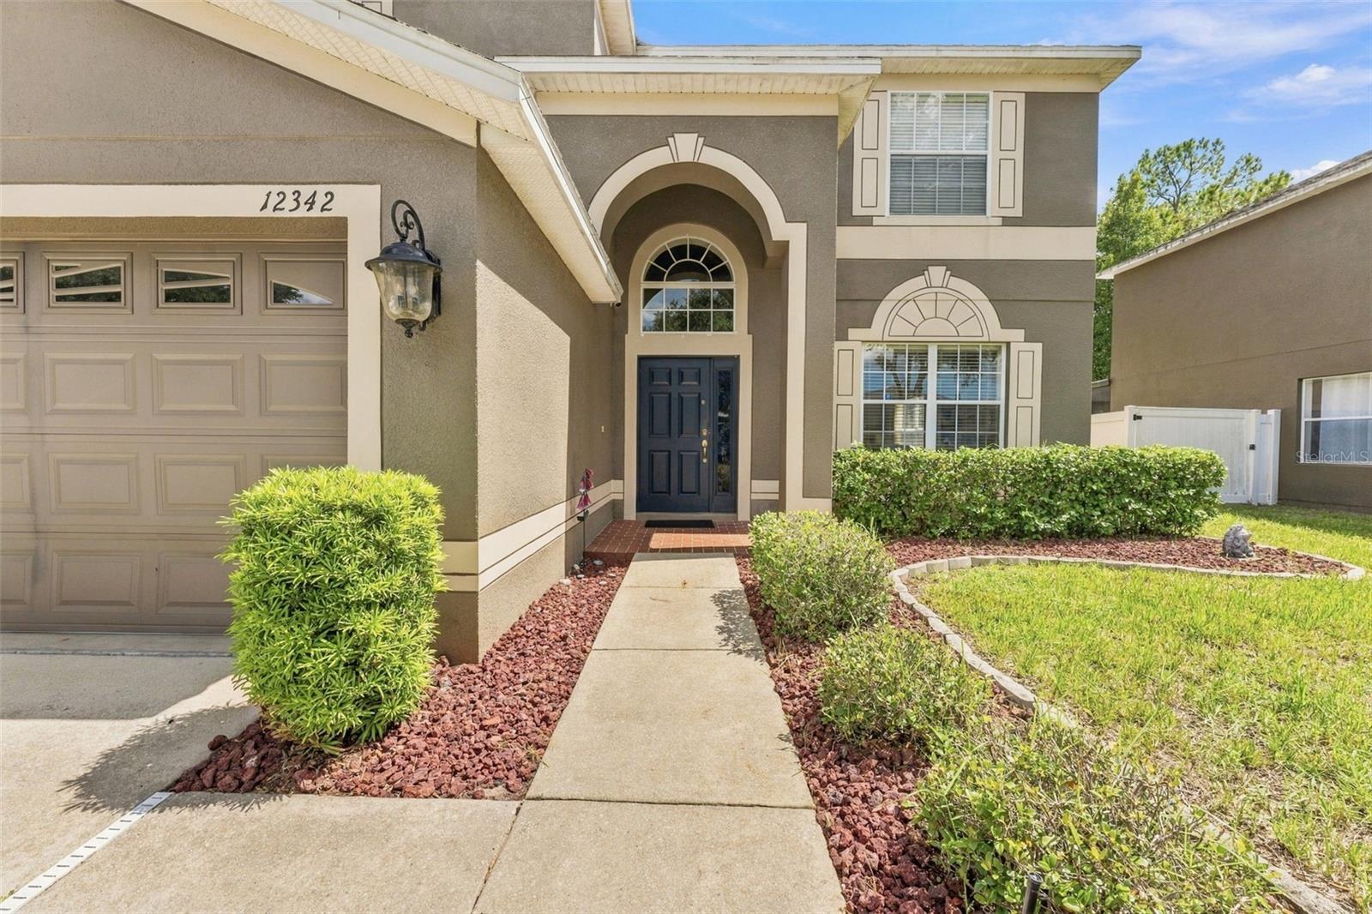
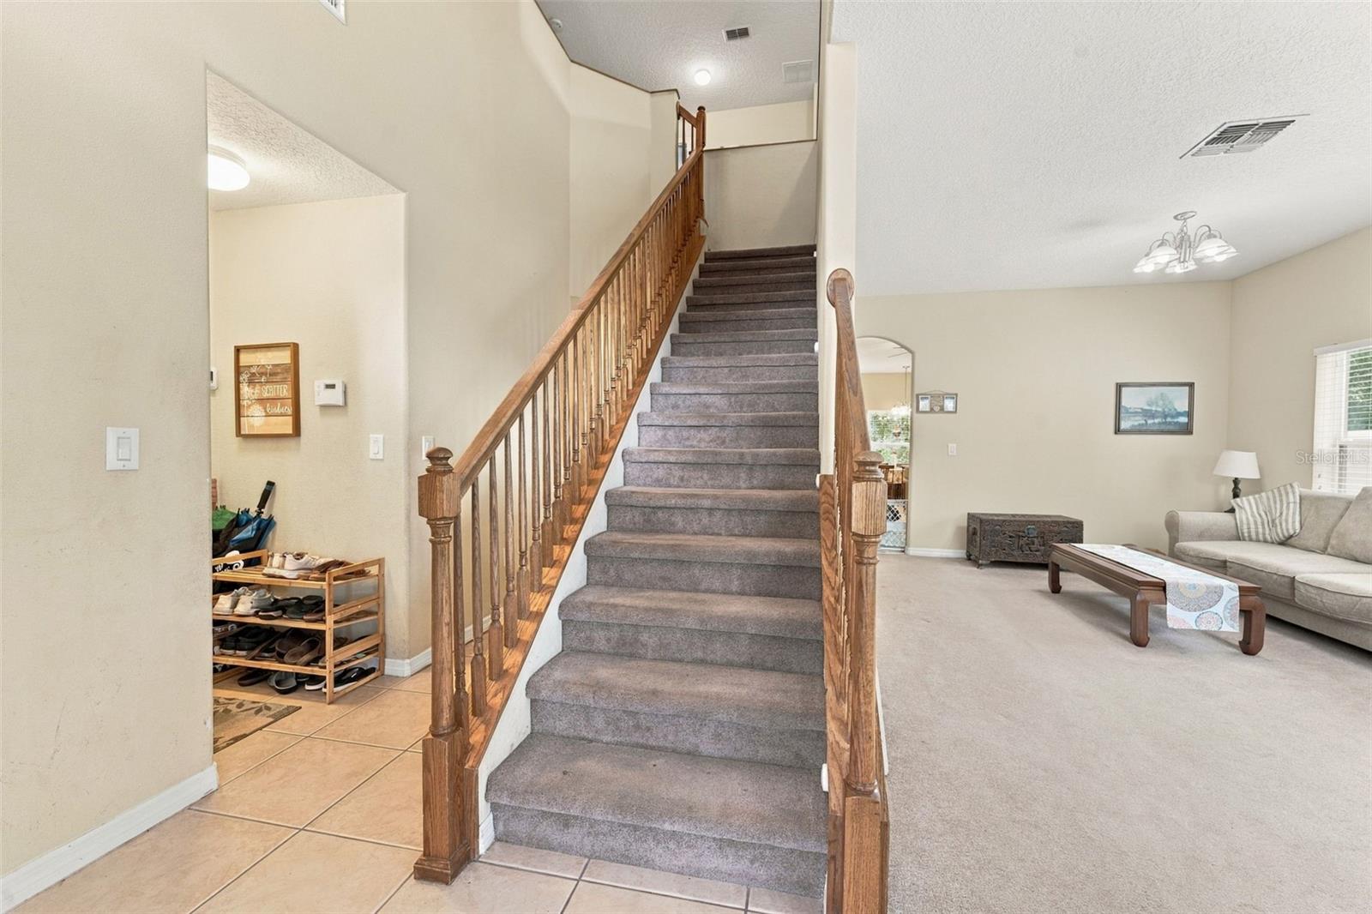
Under contract-accepting backup offers. Bring your vision to this spacious home tucked inside the gated Verandahs community in Hudson and backing up to a protected conservation forest, so your backyard view stays wooded and private with wildlife as your everyday neighbors. This home is well loved, and that is exactly where the opportunity lies for a buyer, or anyone ready to renovate and build equity by making it their own. The layout already offers what many buyers search for: multiple bedrooms upstairs for a natural separation of sleeping and living space, two separate living rooms that give you flexibility for a media room, playroom, home office, or second gathering area, and a large kitchen with plenty of room to reimagine the design to fit your style. Life in The Verandahs means a gated entrance and a community pool, fitness center, park, and more! Location is another big win, with quick access to the Suncoast Parkway and Veterans Expressway for an easy drive into Tampa, plus nearby shopping, dining, and Gulf Coast beaches. Homes that back to conservation land in a gated community do not come along often, so bring your Pinterest board, your ideas, and schedule your showing today.

Save
Ask
Tour
Hide
Share
Listing Snapshot
Price 
$325,000
Days On Site 
16 Days
Bedrooms 
6
Inside Area (SqFt) 
2,992 sqft
Total Baths 
3
Full Baths 
3
Partial Baths 
N/A
Lot Size 
0.17 Acres
Year Built 
2007
MLS® Number 
TB8552869
Status 
Active Under Contract
Property Tax 
$8,035
HOA/Condo/Coop Fees 
$60 monthly
Sq Ft Source 
Public Records
Friends & Family
Recent Activity
4 days agoListing updated with changes from the MLS®
4 days agoStatus changed to Active Under Contract
2 weeks agoListing first seen on site
General Features
Acres 
0.17
Attached Garage 
Yes
Direction Faces 
Northwest
Foundation 
Slab
Garage 
Yes
Garage Spaces 
2
Levels 
Two
Parking 
Attached
Pets 
Yes
Property Sub Type 
Single Family Residence
Security 
Security Gate
Sewer 
None
SqFt Total 
3650
Utilities 
Cable AvailableElectricity ConnectedSewer ConnectedWater Connected
Water Source 
None
Zoning 
MPUD
Interior Features
Appliances 
DisposalDryerMicrowaveRangeRefrigeratorWasher
Cooling 
Central Air
Flooring 
CarpetCeramic Tile
Furnished 
Unfurnished
Heating 
Central
Interior 
High CeilingsOpen FloorplanStone CountersWalk-In Closet(s)
Laundry Features 
InsideLaundry Room
Great Room 
Level - First
Kitchen 
Level - First
Master Bedroom 
Level - Second
Save
Ask
Tour
Hide
Share
Exterior Features
Construction Details 
BlockFrame
Exterior 
Garden
Fencing 
Vinyl
Roof 
Shingle
View 
Trees/Woods
Waterview 
Trees/Woods
Community Features
Association Amenities 
ClubhouseFitness CenterGatedPark
Association Fee 
$60.0
Association Fee Frequency 
Monthly
Community Features 
GatedFitness CenterParkPoolTennis Court(s)
MLS Area 
34669 - Hudson/Port Richey
Township 
25
Financing Terms Available 
CashConventionalFHAVA Loan
Roads 
Concrete
Schools
School District
Unknown
Elementary School
Moon Lake-PO
Middle School
Crews Lake Middle-PO
High School
Hudson High-PO
Listing courtesy of REAL BROKER, LLC (248) 835-9031


Listing information is provided by Participants of the Stellar MLS. IDX information is provided exclusively for personal, non-commercial use, and may not be used for any purpose other than to identify prospective properties consumers may be interested in purchasing. Information is deemed reliable but not guaranteed. Properties displayed may be listed or sold by various participants in the MLS Copyright 2026, Stellar MLS.
Last checked: 2026-10-15 07:30 PM EDT

Neighborhood & Commute
Source: Walkscore
Disclosure: Community information and market data powered by Constellation Data Labs. Information is deemed reliable but not guaranteed.
Save
Ask
Tour
Hide
Share