Save
Ask
Tour
Hide
Share
$275,000
17 Days On Site

11646 CASTINE STREET
NEW PORT RICHEY, FL 34654

For Sale|Townhouse|Active
3
Beds
3
Total Baths
2
Full Baths
1
Partial Bath
1,787
SqFt
$154
/SqFt
2021
Built
Subdivision:
VENTANA TWNHMS AT WATERS EDGE
County:
Pasco
Call Now: (727) 207-8740
Is this the listing for you? We can help make it yours.
(727) 207-8740
11646 CASTINE STREET11646 CASTINE STREET11646 CASTINE STREET11646 CASTINE STREET
Save
Ask
Tour
Hide
Share

Mortgage Calculator

Monthly Payment (Est.)

Enter an interest rate to see your estimated monthly payment.
Calculator powered by Showcase IDX, a Constellation1 Company. Copyright ©2026 Information is deemed reliable but not guaranteed.

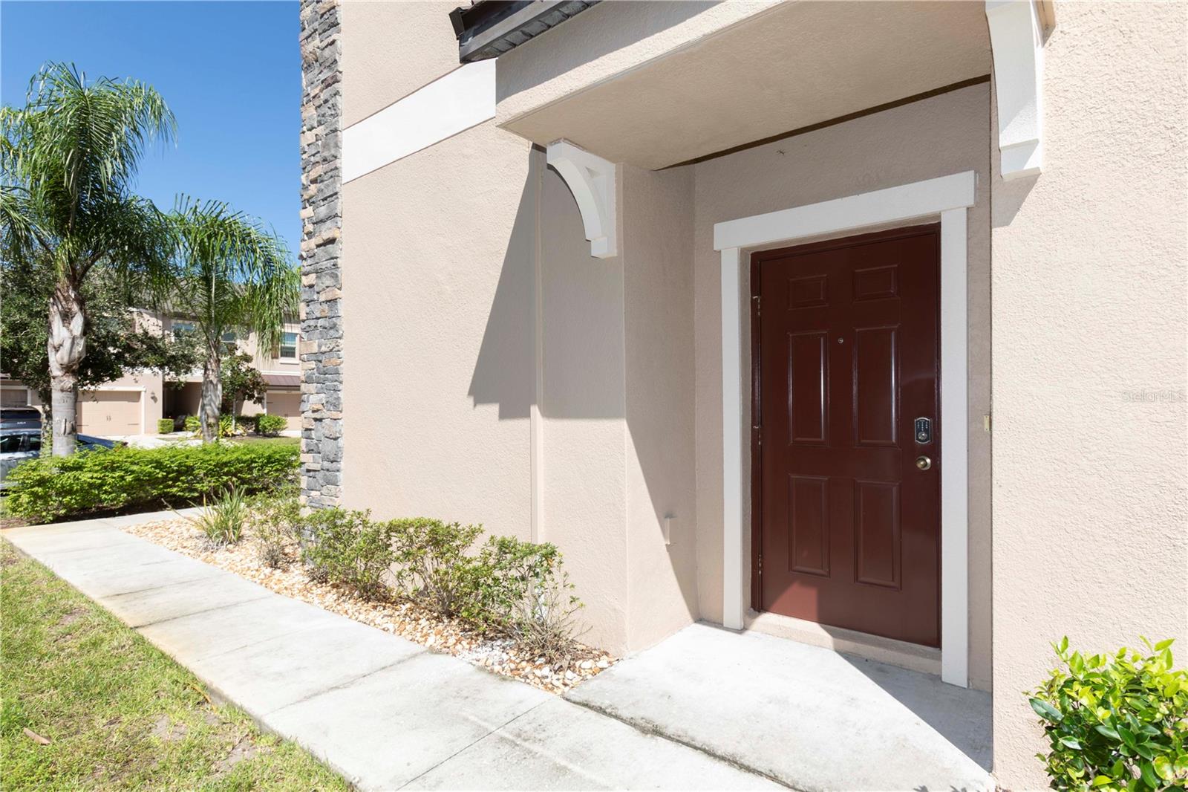
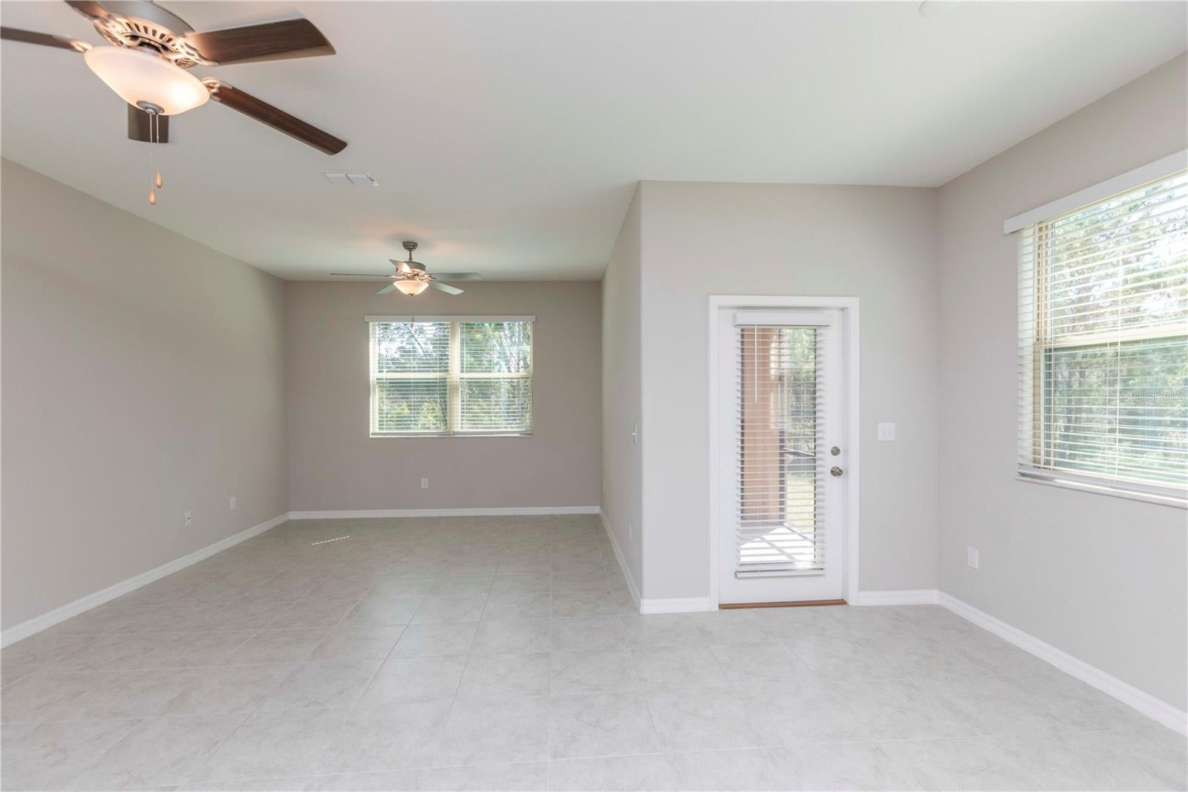
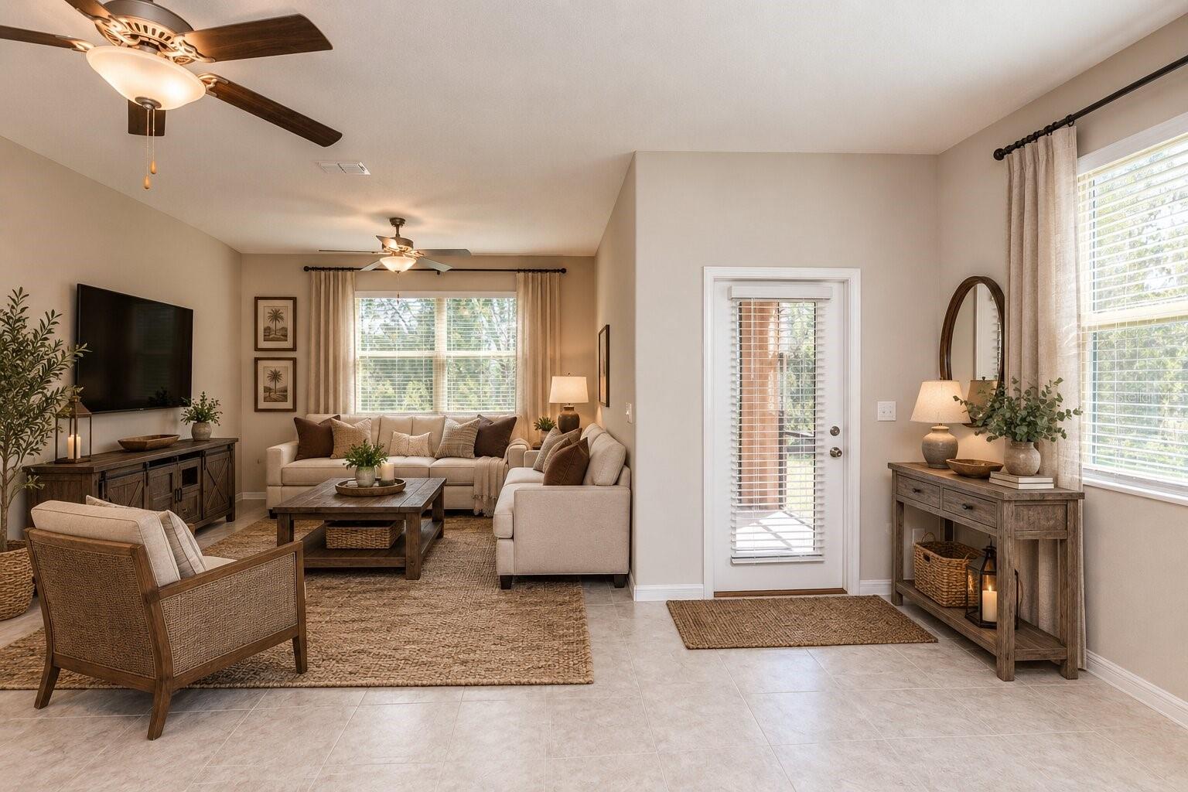
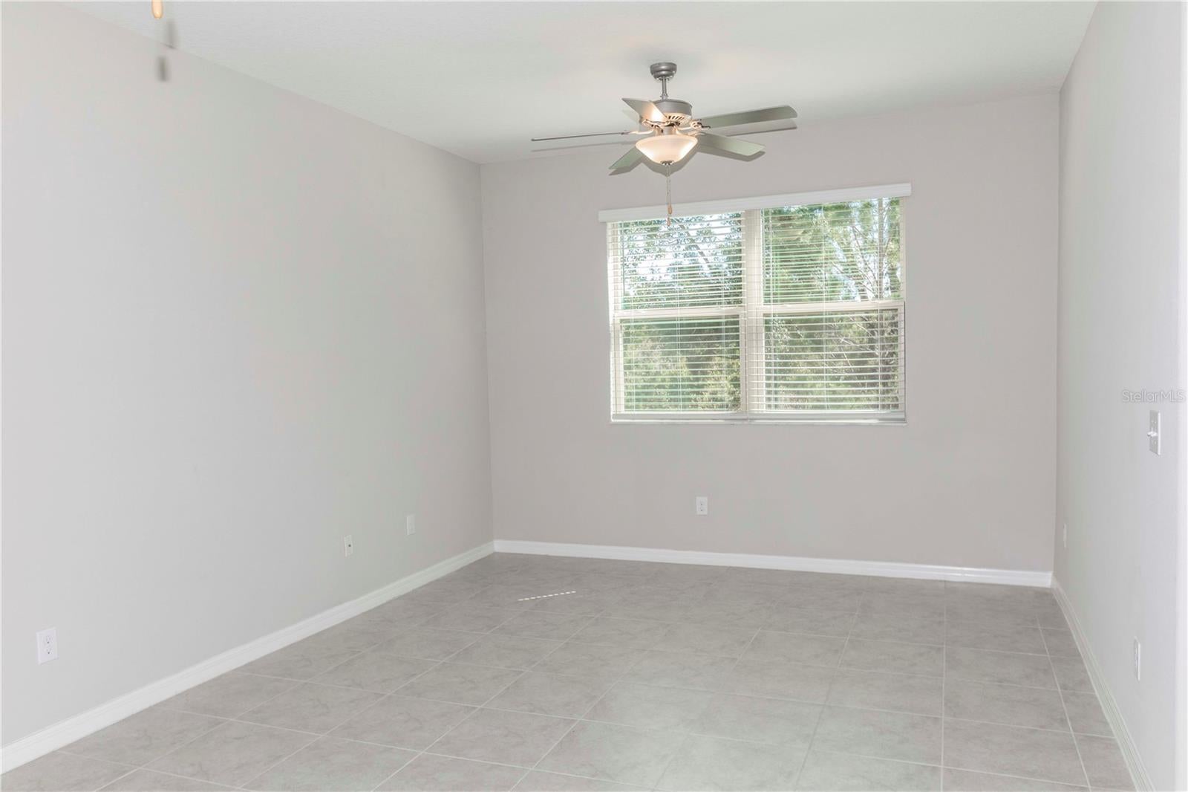
Virtually Staged. As you step inside, you’ll be greeted by a generous kitchen featuring elegant ivory cabinetry that adds a touch of sophistication, coupled with high-end stainless steel appliances that combine both style and functionality. The kitchen also includes a cozy breakfast bar and a delightful nook, providing a warm and inviting space for gathering with family and friends over meals. The seamless flow of the great room and dining area, highlighted by neutral tile flooring, creates a refined yet welcoming atmosphere ideal for both entertaining and relaxation. Large windows allow natural light to flood the space, enhancing the overall ambiance of this lovely home. Venture upstairs to discover the expansive master retreat, designed with your comfort in mind, along with two additional well-proportioned bedrooms and a full bathroom, offering ample room for family, guests, or a dedicated home office. The master suite is roomy enough to accommodate a king-sized bed, ensuring a peaceful sanctuary for restful nights. The open loft area serves as a versatile space, perfect for a playroom, study area, or home office, allowing you to customize it according to your needs. Throughout the townhome, a neutral color palette and beautiful tile work create an elegant backdrop, presenting a blank canvas for you to add your personal flair and style. As a proud resident of Ventana at Waters Edge, you will experience a life enriched by exclusive access to a community pool designed just for townhome residents, along with a wealth of amenities offered by Waters Edge. Embrace a leisurely lifestyle with features such as a sparkling community pool, an inviting splash pool for kid-friendly, a fully equipped fitness center, a welcoming clubhouse, a serene fishing pier, a basketball court for spirited games, a game room, and two playgrounds. Enjoy the added conveniences of trash service, cable, and high-speed internet, all contributing to a vibrant community life. Don’t miss this remarkable opportunity to call this dream home your own—schedule your appointment today and take the first step toward a beautiful new beginning!

Save
Ask
Tour
Hide
Share
Listing Snapshot
Price 
$275,000
Days On Site 
17 Days
Bedrooms 
3
Inside Area (SqFt) 
1,787 sqft
Total Baths 
3
Full Baths 
2
Partial Baths 
1
Lot Size 
0.07 Acres
Year Built 
2021
MLS® Number 
TB8552802
Status 
Active
Property Tax 
$5,386
HOA/Condo/Coop Fees 
$317.8 monthly
Sq Ft Source 
Public Records
Friends & Family
Recent Activity
2 weeks agoListing updated with changes from the MLS®
3 weeks agoListing first seen on site
General Features
Acres 
0.07
Attached Garage 
Yes
Direction Faces 
West
Foundation 
Slab
Garage 
Yes
Garage Spaces 
1
Levels 
Two
Parking 
Attached
Pets 
Cats OKDogs OK
Property Sub Type 
Townhouse
Sewer 
Public Sewer
SqFt Total 
2143
Utilities 
Cable AvailableCable Connected
Water Source 
Public
Zoning 
MPUD
Interior Features
Appliances 
DishwasherDryerElectric Water HeaterMicrowaveRangeRefrigeratorWasher
Cooling 
Central Air
Flooring 
Ceramic Tile
Furnished 
Unfurnished
Heating 
CentralElectric
Interior 
Built-in FeaturesCrown MoldingEat-in KitchenOpen FloorplanWalk-In Closet(s)
Laundry Features 
Inside
Window Features 
Shutters
Balcony/Porch/Lanai 
Level - First
Bathroom 2 
Level - Second
Bathroom 3 
Level - First
Bedroom 2 
Level - SecondFeatures - Ceiling Fan(s)
Bedroom 3 
Level - SecondFeatures - Ceiling Fan(s)
Foyer 
Level - First
Great Room 
Level - FirstFeatures - Ceiling Fan(s)
Kitchen 
Level - FirstFeatures - Breakfast Bar
Laundry 
Level - Second
Loft 
Level - SecondFeatures - Ceiling Fan(s)
Master Bathroom 
Level - SecondFeatures - Double Vanity
Master Bedroom 
Level - SecondFeatures - Ceiling Fan(s)
Save
Ask
Tour
Hide
Share
Exterior Features
Construction Details 
BlockStuccoFrame
Exterior 
LightingRain Gutters
Lot Features 
LandscapedNear Public TransitPrivate
Patio And Porch 
EnclosedRear Porch
Roof 
Shingle
Windows/Doors 
Shutters
Community Features
Association Amenities 
Basketball CourtCable TVClubhouseFitness CenterGatedPlaygroundPool
Association Fee 
$169.0
Association Fee Frequency 
Monthly
Additional Association Fee 
$446.41
Additional Association Fee Frequency 
Quarterly
Community Features 
GatedClubhouseFitness CenterPlaygroundPoolSidewalks
MLS Area 
34654 - New Port Richey
Township 
25
Financing Terms Available 
CashConventionalFHAVA Loan
Roads 
Paved
Schools
School District
Unknown
Elementary School
Cypress Elementary-PO
Middle School
River Ridge Middle-PO
High School
River Ridge High-PO
Listing courtesy of SUNCOAST GROUP REALTORS LLC (727) 259-3988


Listing information is provided by Participants of the Stellar MLS. IDX information is provided exclusively for personal, non-commercial use, and may not be used for any purpose other than to identify prospective properties consumers may be interested in purchasing. Information is deemed reliable but not guaranteed. Properties displayed may be listed or sold by various participants in the MLS Copyright 2026, Stellar MLS.
Last checked: 2026-10-16 01:03 AM EDT

Neighborhood & Commute
Source: Walkscore
Disclosure: Community information and market data powered by Constellation Data Labs. Information is deemed reliable but not guaranteed.
Save
Ask
Tour
Hide
Share