
33212 KATELAND DRIVEWESLEY CHAPEL, FL 33545
Mortgage Calculator
Monthly Payment (Est.)
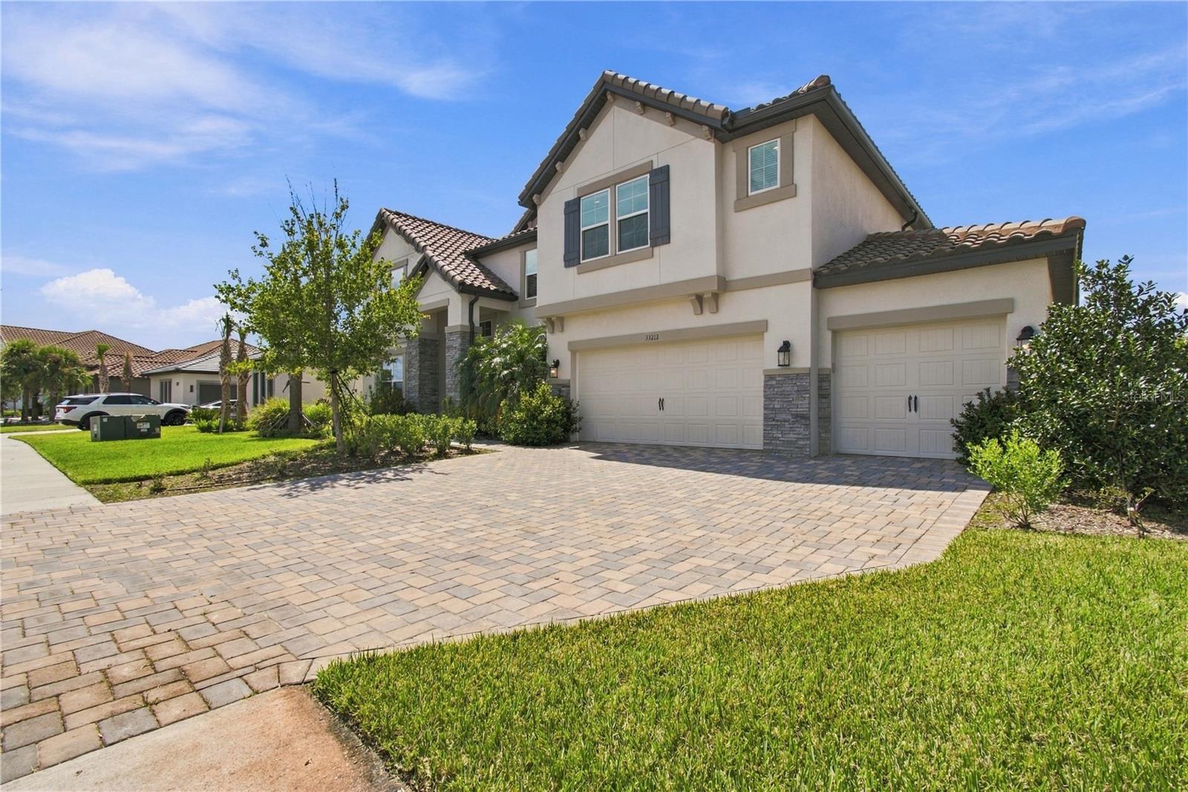
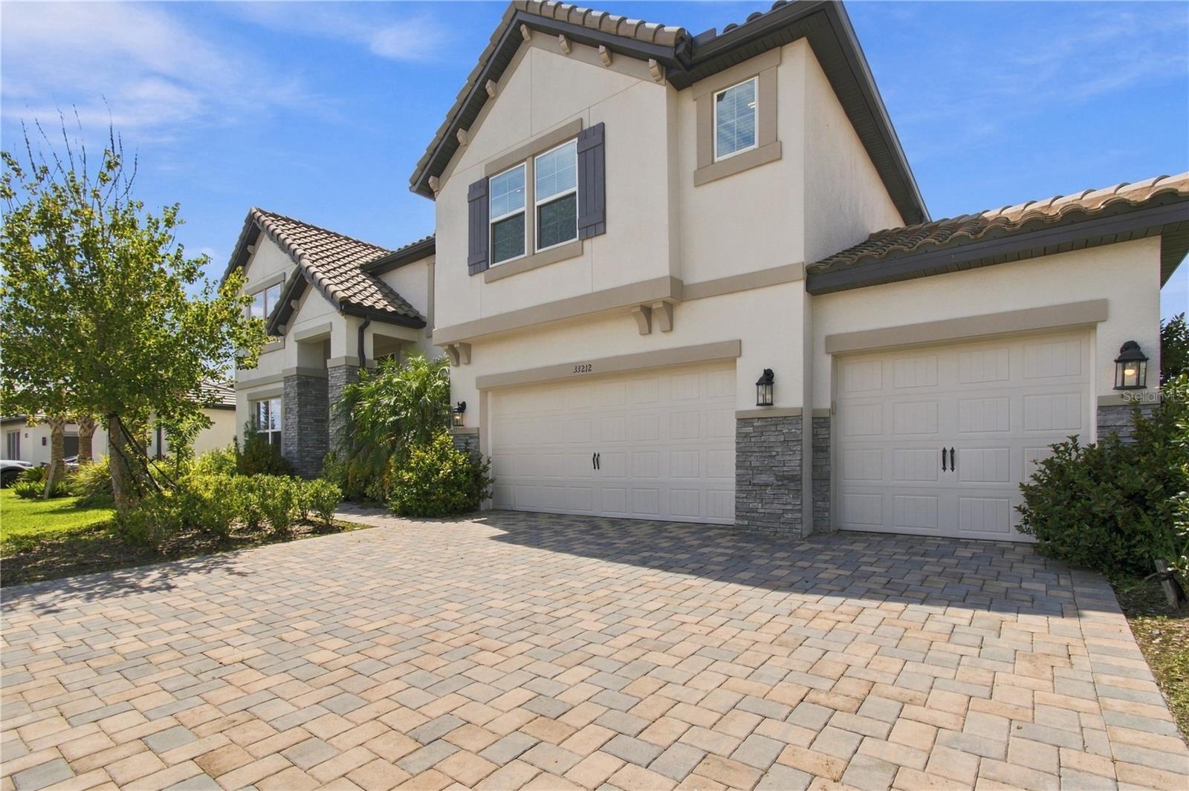
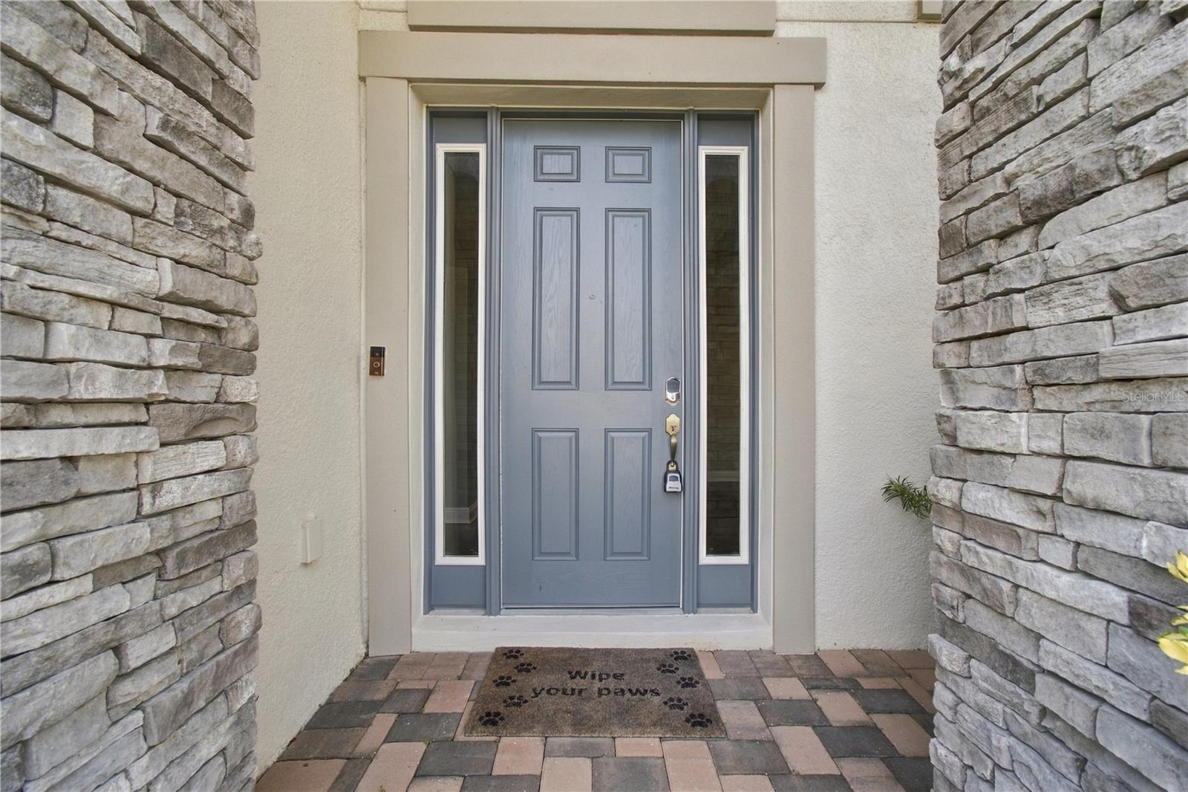
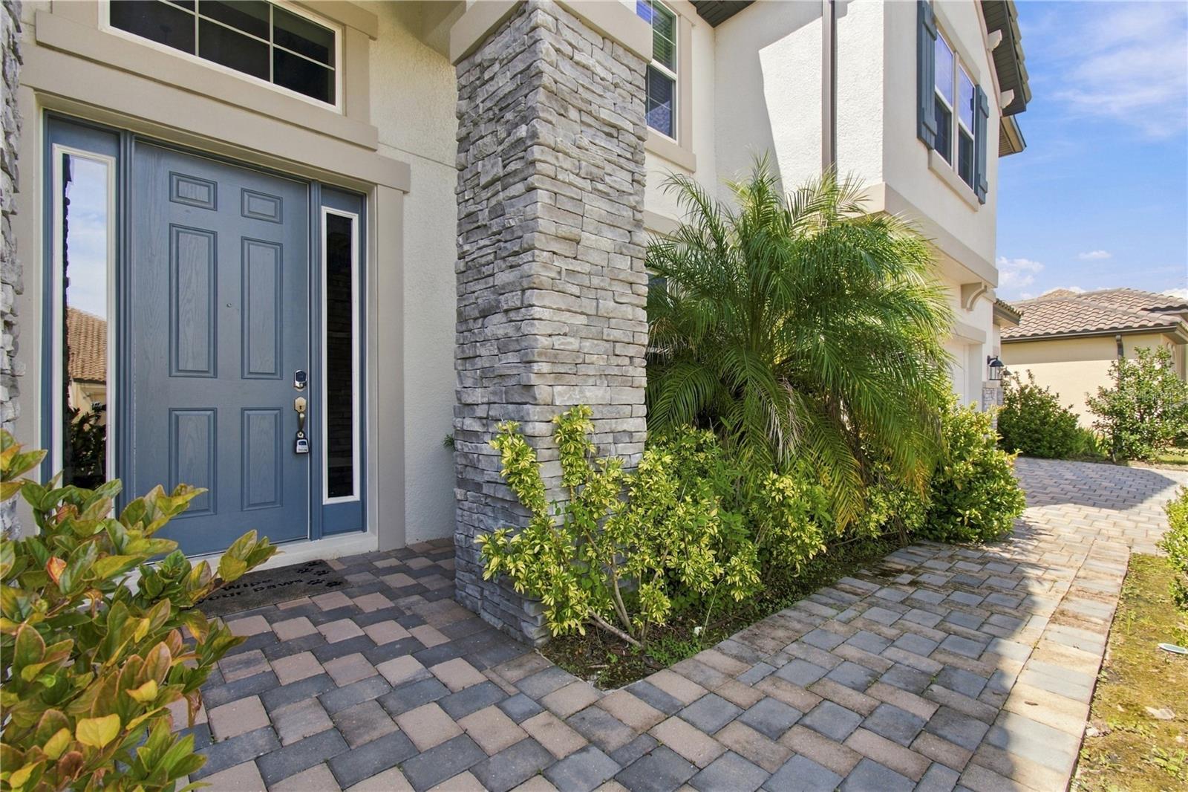
Enter an interest rate to see your estimated monthly payment.Welcome to 33212 Kateland Dr , this exceptional, never-lived-in 2023-built residence in the highly sought-after privately gated Graybrook subdivision of WaterGrass. Offering an impressive 5,452 square feet of living space, this home features one of the largest floor plans offered by MI Homes—the Grand Sail III—with an expansive and thoughtfully designed layout featuring 6 bedrooms, 4 full bathrooms, and 2 half bathrooms and 4 car garage, Tile roof , rain gutters, Paved driveway . From the moment you enter, you’ll appreciate the spacious open-concept design and abundant natural light with high Ceiling foyer . Left side office room , On the right hand side you see formal dining room , The spectacular gourmet kitchen is a true centerpiece, featuring a huge island with a striking waterfall edge, generous cabinetry, Walk in pantry , butler's pantry and ample workspace—perfect for entertaining, gatherings, and everyday living. The main living areas provide beautiful views overlooking the tranquil pond, creating a peaceful backdrop throughout the home. On the first floor you will find the master bedroom and guest bedroom living multi gen in the same abode. Master bedroom features His and her walk in closets, bath tub and shower . You will find the guest bedroom on other side of the house for privacy, includes full pool bath . Living multi generations together. On the second floor you will find 4 more bedrooms and a Jack and Jill bath Each bedroom features its own walk-in closet, while two Jack-and-Jill bathrooms with dual vanities and convenient shared access. The home offers both a game room with wet bar and a entertaining dedicated media room with closet , providing plenty of space for recreation, movie nights. A separate storage room and abundant additional storage throughout the home add exceptional functionality. In the Watergrass community you will see clubhouse, walking trails, Tennis court, pool, basketball and fitness center. A truly exceptional opportunity to own one of the largest and most spacious floor plans in WaterGrass. Nearby experience the Shops at Wiregrass, The Grove, and Tampa Premium Outlets . many restaurants for dining options, medical services at Advent Health Wesley Chapel and BayCare, and immediate access to Interstate 75 make commuting to Tampa or the surrounding areas simple. Watergrass is also home to top rated schools,
| 2 weeks ago | Listing updated with changes from the MLS® | |
| 2 weeks ago | Status changed to Active | |
| 2 weeks ago | Listing first seen on site |

Listing information is provided by Participants of the Stellar MLS. IDX information is provided exclusively for personal, non-commercial use, and may not be used for any purpose other than to identify prospective properties consumers may be interested in purchasing. Information is deemed reliable but not guaranteed. Properties displayed may be listed or sold by various participants in the MLS Copyright 2026, Stellar MLS.
Last checked: 2026-10-16 12:39 AM EDT