
1208 ARLINBROOK DRIVENEW PORT RICHEY, FL 34655
Mortgage Calculator
Monthly Payment (Est.)
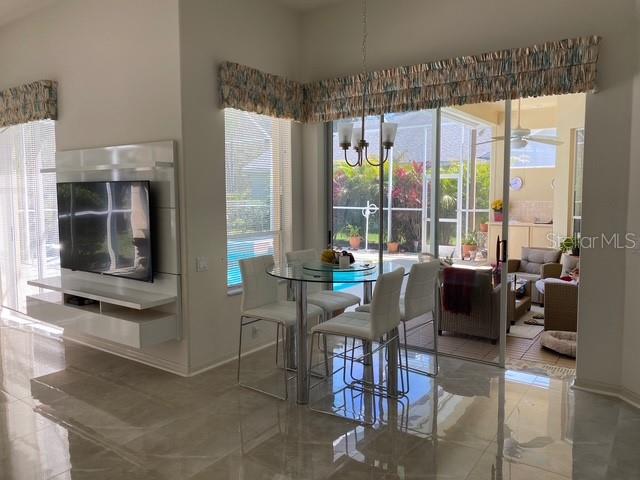
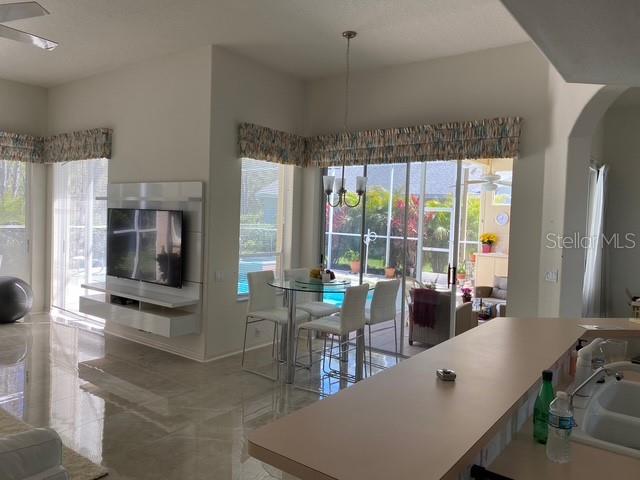
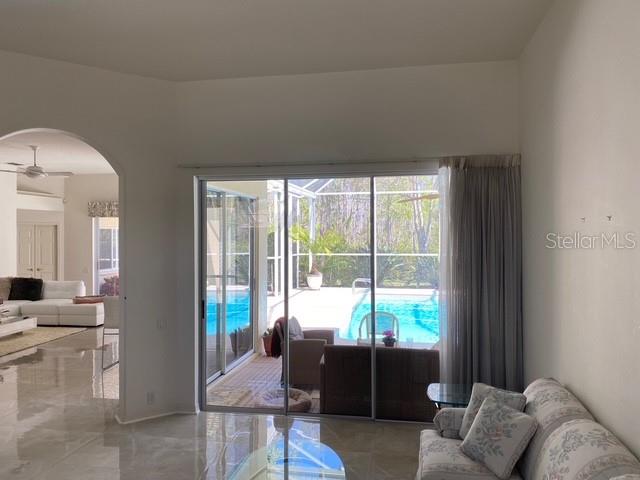
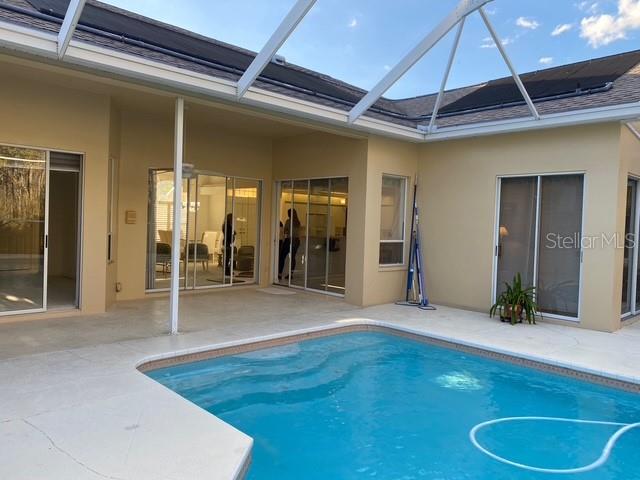
Enter an interest rate to see your estimated monthly payment.A TRINITY TREASURE! Welcome to this beautifully maintained 3-bedroom, 2-bath home offering approximately 2,202 square feet of living space, an oversized 3-car garage, and exceptional indoor-outdoor Florida living. Step through the double front doors and immediately enjoy beautiful views of the private screened pool and heated spa with fountain, surrounded by lush greenery. The spacious covered lanai provides a wonderful outdoor living and entertaining area overlooking the pool and spa and features an outdoor kitchen with Jenn-Air appliances, sink, and storage. With plenty of covered space for relaxing and dining, this inviting screened outdoor area is ideal for enjoying the Florida lifestyle year-round. The generously sized primary suite features sliding glass doors opening directly to the pool, two walk-in closets, and a private bath with dual vanities, an enclosed shower, soaking garden tub, and plantation shutters. The bright and inviting living areas feature premium ceramic tile flooring, abundant natural light, high ceilings, and beautiful views of the pool. The bedrooms feature premium laminate flooring, with NO CARPET anywhere in the home. The kitchen and breakfast area provide a comfortable everyday gathering space, while the laundry room includes a newer washer and dryer along with additional overhead cabinetry for convenient storage. The oversized 3-car garage provides exceptional storage and includes a second stove with upper and lower cabinetry. Two additional bedrooms share a beautifully maintained guest bathroom. One bedroom features double doors and overlooks a second lush patio area, making it equally well suited as a bedroom, guest room, home office, or flex space. With its private screened pool, heated spa, outdoor kitchen with Jenn-Air appliances, expansive covered lanai, oversized 3-car garage, premium ceramic tile and laminate flooring, no carpet, spacious primary suite, and wonderful indoor-outdoor layout, this beautiful Trinity home offers an exceptional opportunity to enjoy the Florida lifestyle. Schedule your private showing and experience everything 1208 Arlinbrook Drive has to offer!
| 3 weeks ago | Listing updated with changes from the MLS® | |
| 3 weeks ago | Listing first seen on site |

Listing information is provided by Participants of the Stellar MLS. IDX information is provided exclusively for personal, non-commercial use, and may not be used for any purpose other than to identify prospective properties consumers may be interested in purchasing. Information is deemed reliable but not guaranteed. Properties displayed may be listed or sold by various participants in the MLS Copyright 2026, Stellar MLS.
Last checked: 2026-10-15 11:32 PM EDT
Did you know? You can invite friends and family to your search. They can join your search, rate and discuss listings with you.