Save
Ask
Tour
Hide
Share
$329,900
15 Days On Site

13207 PRECEPT WAY
HUDSON, FL 34669

For Sale|Single Family Residence|Active
3
Beds
2
Total Baths
2
Full Baths
1,978
SqFt
$167
/SqFt
2017
Built
Subdivision:
GREENSIDE VILLAGE
County:
Pasco
Call Now: (727) 207-8740
Is this the listing for you? We can help make it yours.
(727) 207-8740
13207 PRECEPT WAY13207 PRECEPT WAY13207 PRECEPT WAY13207 PRECEPT WAY
Save
Ask
Tour
Hide
Share

Mortgage Calculator

Monthly Payment (Est.)

Enter an interest rate to see your estimated monthly payment.
Calculator powered by Showcase IDX, a Constellation1 Company. Copyright ©2026 Information is deemed reliable but not guaranteed.

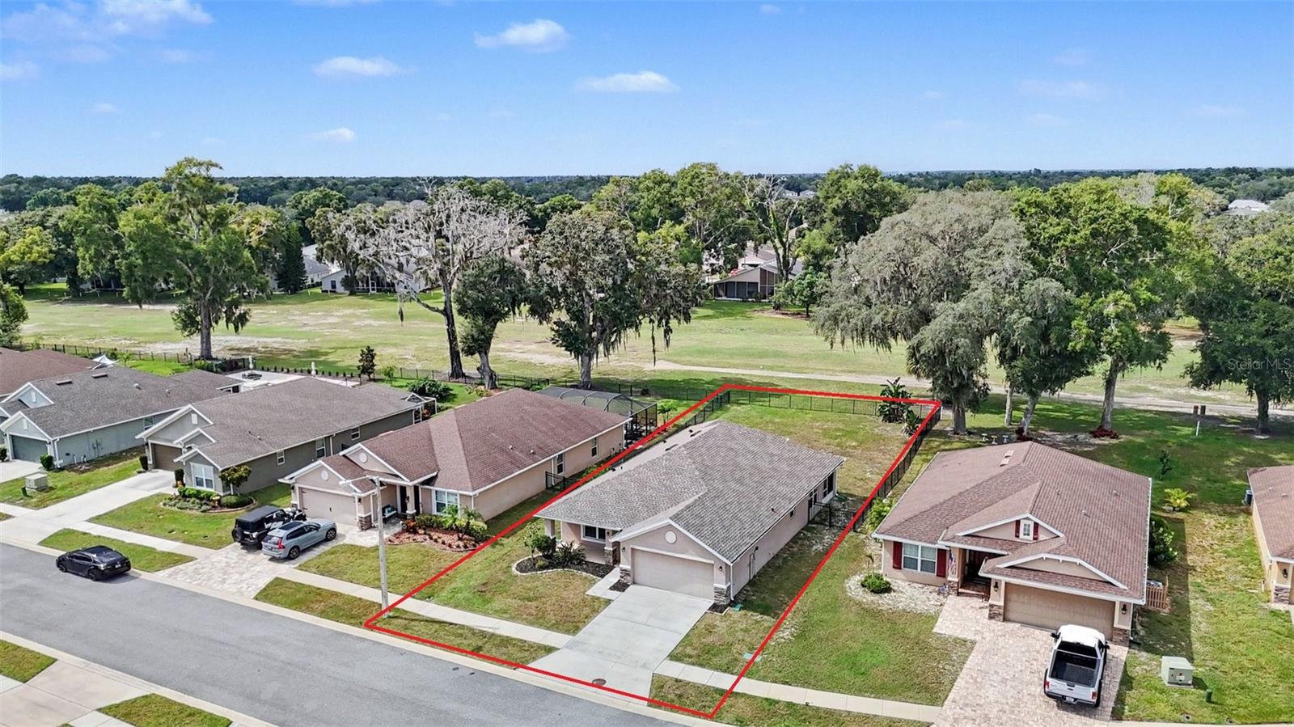
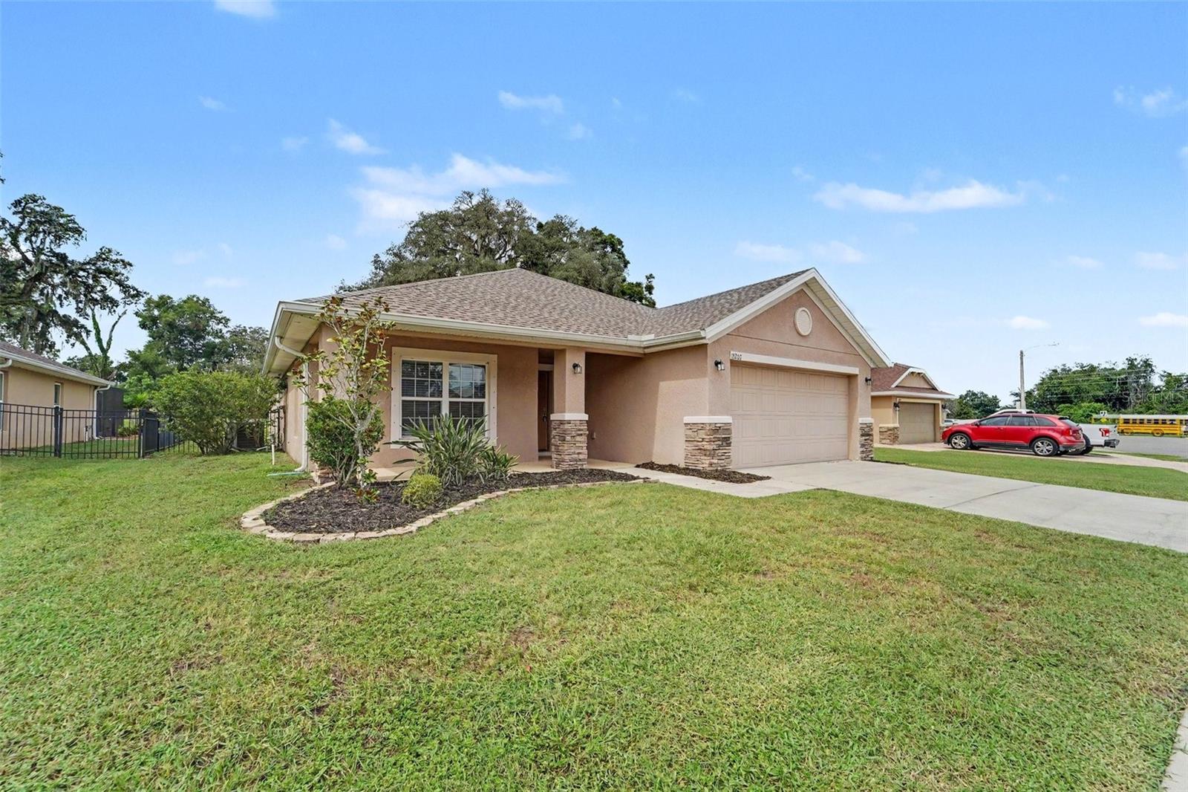
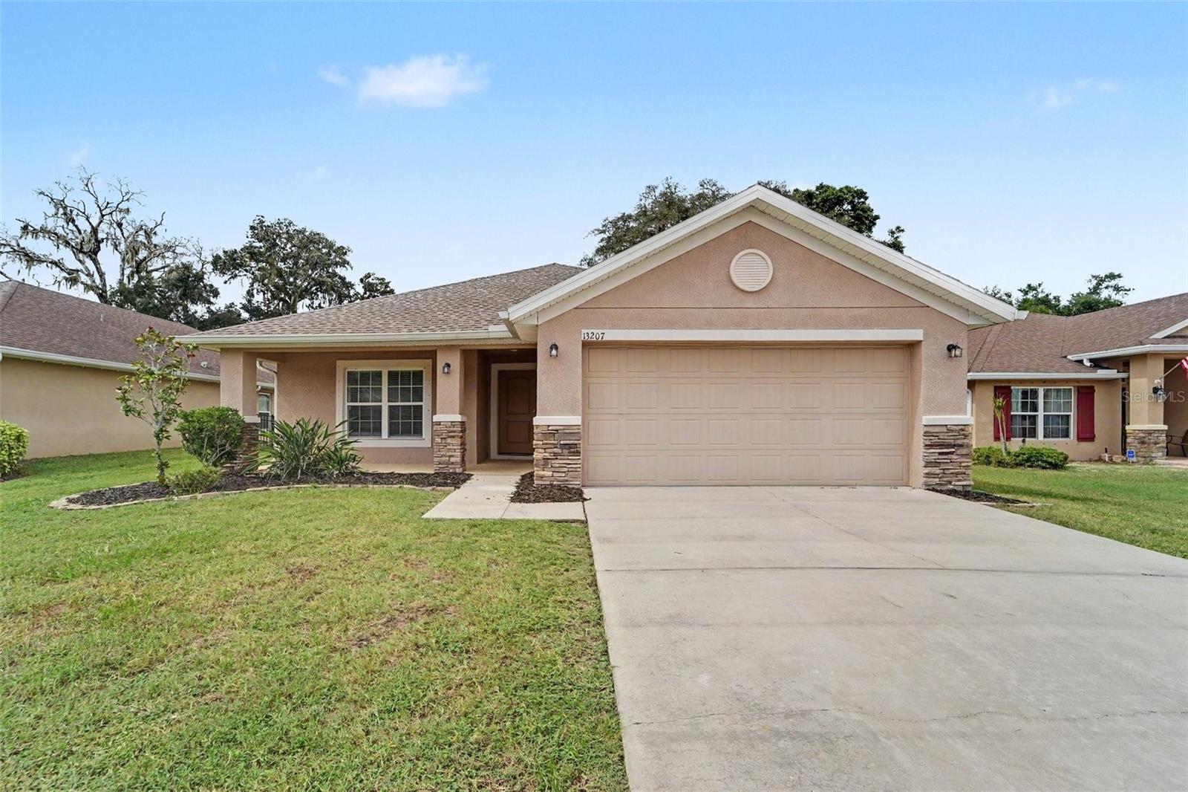
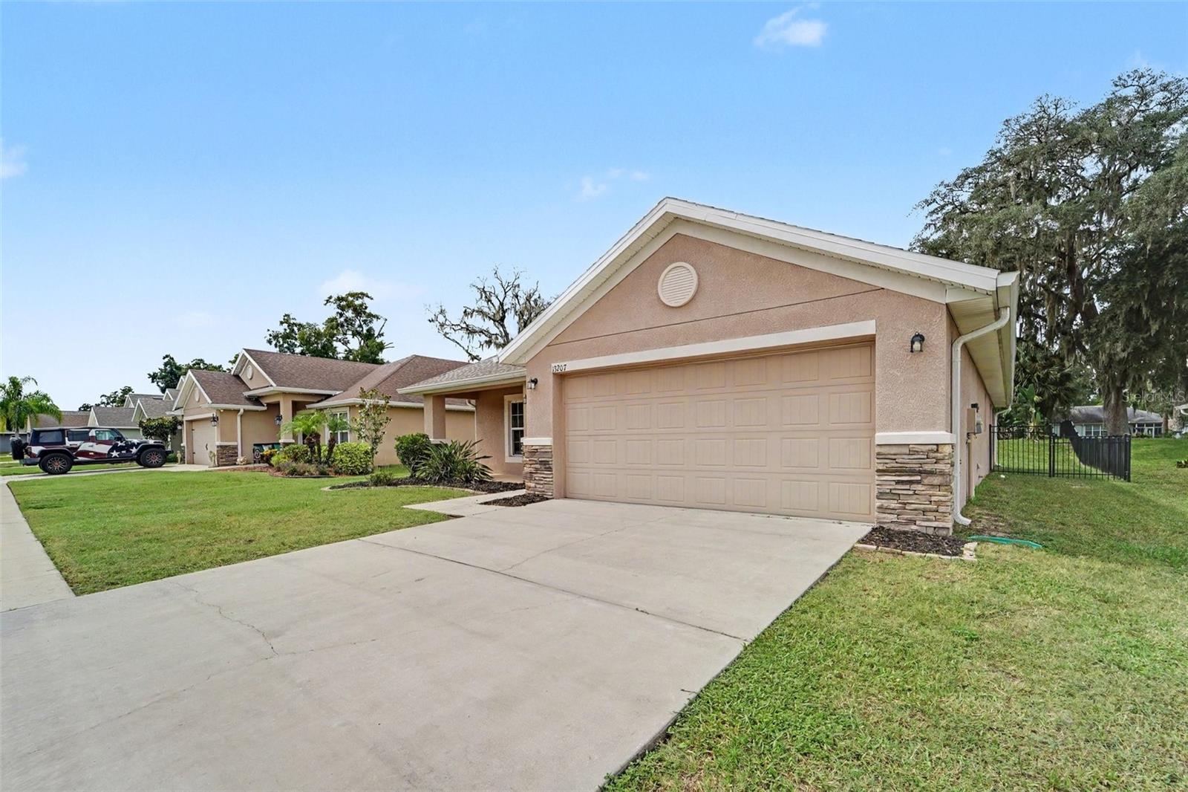
Virtually Staged. Move-in-ready and nicely upgraded home on the Meadow Oaks Golf Course in desirable Greenside Village!! This charmer offers a bright open layout with a welcoming kitchen that features granite countertops, stainless steel appliances, richly colored cabinets and ample storage. The main living area provides comfortable flow for everyday use and entertaining, complemented by high ceilings and easy-care, but on-trend, flooring throughout. The split bedroom design includes a spacious primary ensuite with dual sinks, a soaking tub, a separate shower, and a walk-in closet. The fenced backyard offers a covered screened patio that creates a quiet outdoor space for relaxing or entertaining. Meadow Oaks provides community amenities including a pool and tennis courts, offering a convenient and enjoyable setting for daily living.

Save
Ask
Tour
Hide
Share
Listing Snapshot
Price 
$329,900
Days On Site 
15 Days
Bedrooms 
3
Inside Area (SqFt) 
1,978 sqft
Total Baths 
2
Full Baths 
2
Partial Baths 
N/A
Lot Size 
0.2 Acres
Year Built 
2017
MLS® Number 
TB8552026
Status 
Active
Property Tax 
$4,398
HOA/Condo/Coop Fees 
$78 monthly
Sq Ft Source 
Public Records
Friends & Family
Recent Activity
a week agoListing updated with changes from the MLS®
2 weeks agoStatus changed to Active
2 weeks agoListing first seen on site
General Features
Acres 
0.2
Attached Garage 
Yes
Direction Faces 
Southeast
Foundation 
Slab
Garage 
Yes
Garage Spaces 
2
Levels 
One
Parking 
Attached
Pets 
Number Limit
Property Sub Type 
Single Family Residence
Security 
Smoke Detector(s)
Sewer 
Public Sewer
SqFt Total 
1978
Style 
Traditional
Utilities 
Electricity ConnectedSewer ConnectedUnderground UtilitiesWater Connected
Water Source 
Public
Zoning 
MPUD
Interior Features
Appliances 
DishwasherMicrowaveRangeRefrigerator
Cooling 
Central Air
Flooring 
Tile
Furnished 
Unfurnished
Heating 
Central
Interior 
High CeilingsVaulted Ceiling(s)Walk-In Closet(s)
Laundry Features 
Laundry Room
Window Features 
Blinds
Bathroom 2 
Dimensions - 9x5Level - First
Bedroom 2 
Dimensions - 12x11Level - First
Bedroom 3 
Dimensions - 12x11Level - First
Kitchen 
Dimensions - 8x14Level - First
Laundry 
Dimensions - 8x5Level - First
Living Room 
Dimensions - 24x19Level - First
Master Bathroom 
Dimensions - 11x12Level - First
Master Bedroom 
Dimensions - 20x19Level - FirstFeatures - Ceiling Fan(s)
Save
Ask
Tour
Hide
Share
Exterior Features
Construction Details 
BlockStucco
Fencing 
FencedOther
Lot Features 
LandscapedOn Golf Course
Patio And Porch 
Rear PorchScreened
Roof 
Shingle
View 
Golf Course
Waterview 
Golf Course
Windows/Doors 
Blinds
Community Features
Association Fee 
$78.0
Association Fee Frequency 
Monthly
Community Features 
PoolTennis Court(s)
MLS Area 
34669 - Hudson/Port Richey
Township 
24
Horse Property 
None
Financing Terms Available 
CashConventionalFHAVA Loan
Roads 
Asphalt
Schools
School District
Unknown
Elementary School
Moon Lake-PO
Middle School
Crews Lake Middle-PO
High School
Hudson High-PO
Listing courtesy of HOMESMART (214) 271-9400


Listing information is provided by Participants of the Stellar MLS. IDX information is provided exclusively for personal, non-commercial use, and may not be used for any purpose other than to identify prospective properties consumers may be interested in purchasing. Information is deemed reliable but not guaranteed. Properties displayed may be listed or sold by various participants in the MLS Copyright 2026, Stellar MLS.
Last checked: 2026-10-15 06:37 PM EDT

Neighborhood & Commute
Source: Walkscore
Disclosure: Community information and market data powered by Constellation Data Labs. Information is deemed reliable but not guaranteed.
Save
Ask
Tour
Hide
Share