
5715 INDIANA AVENUENEW PORT RICHEY, FL 34652
Mortgage Calculator
Monthly Payment (Est.)
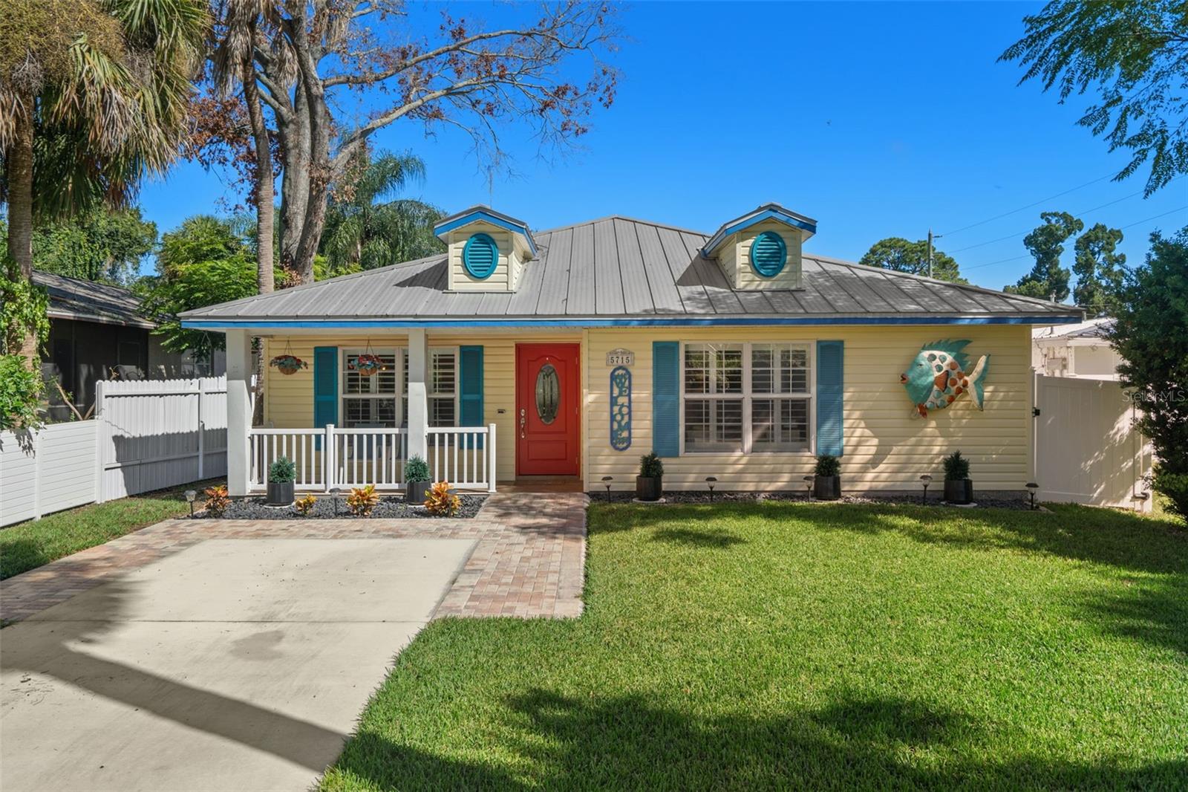
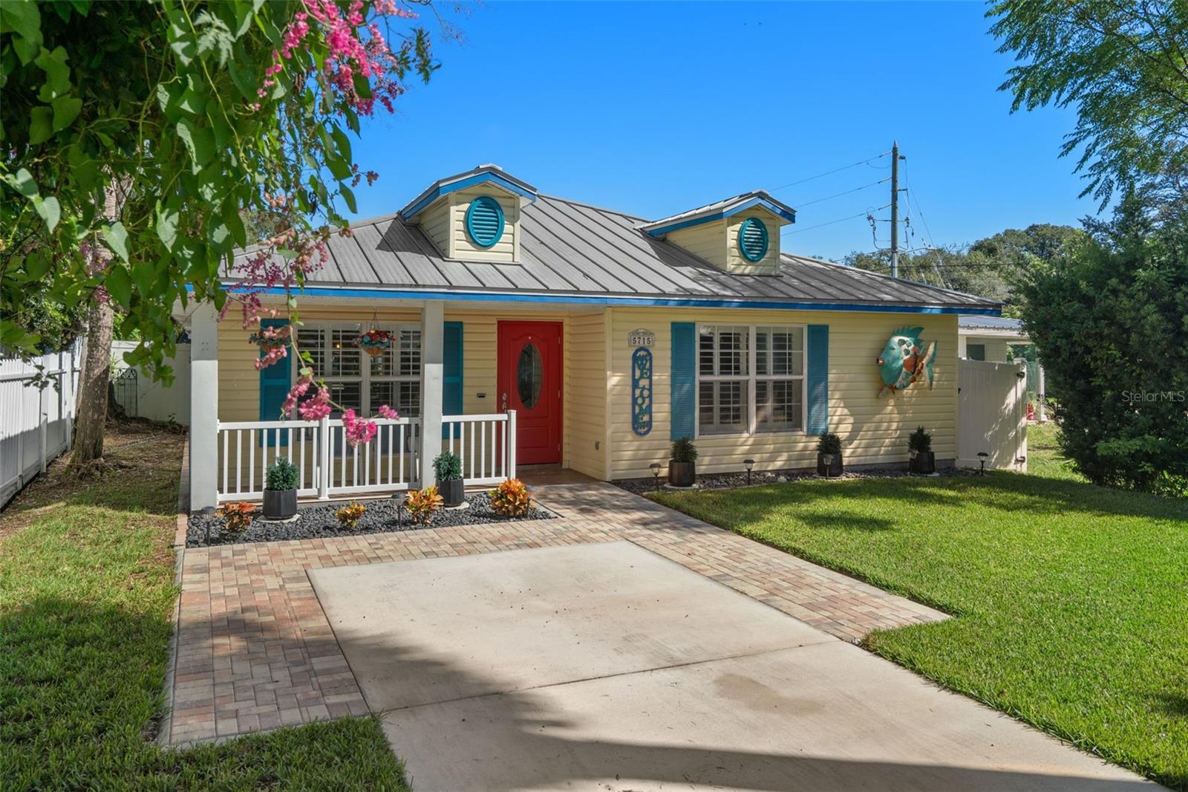
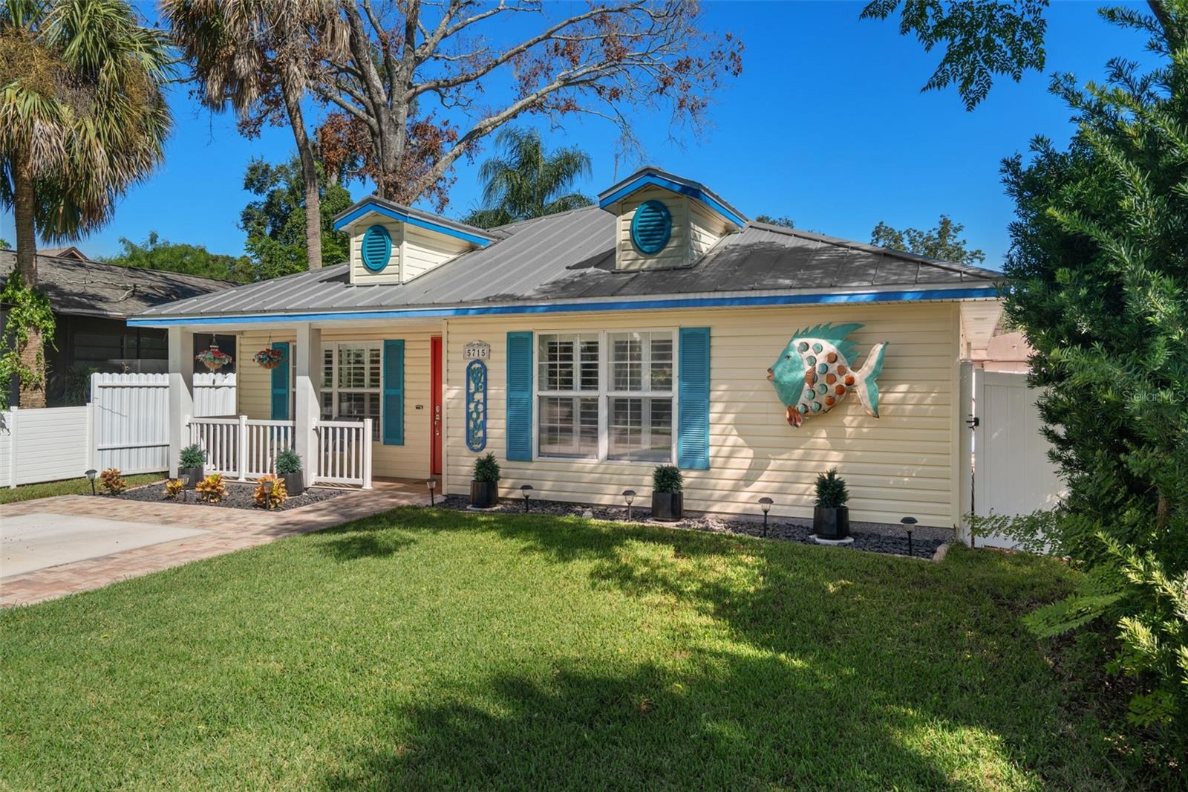
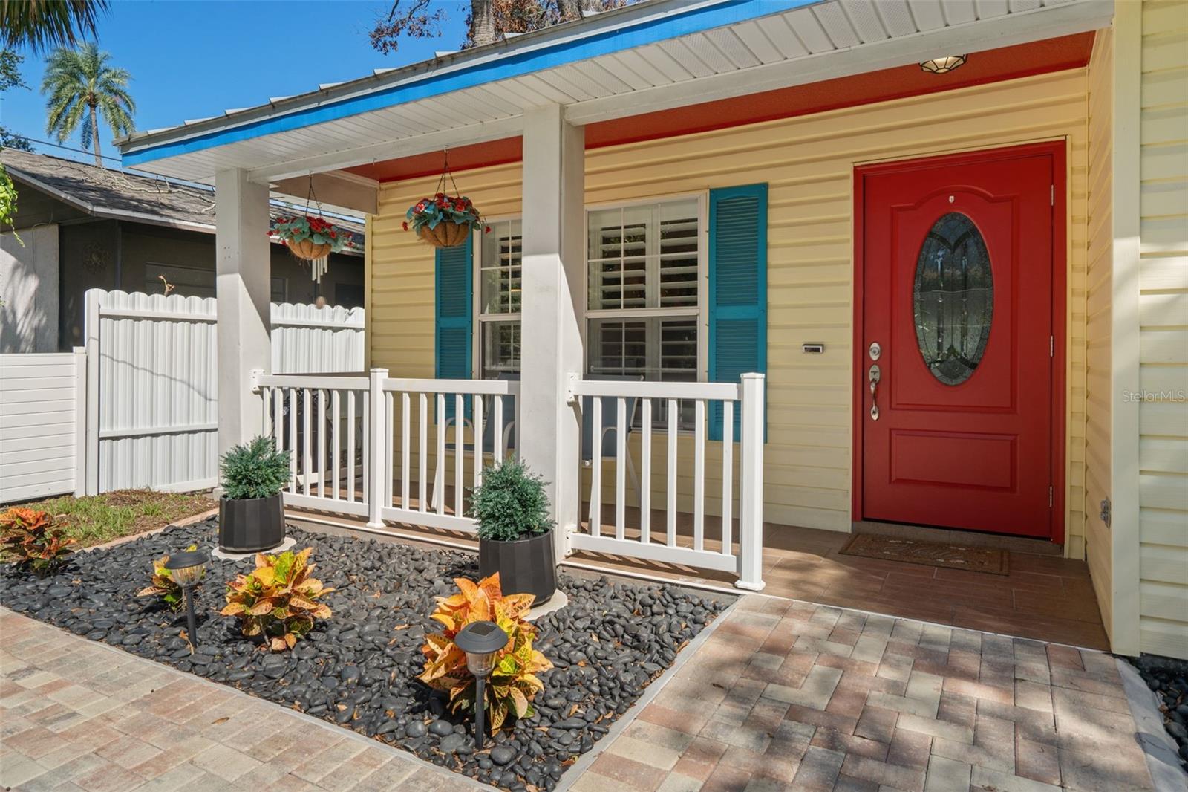
Enter an interest rate to see your estimated monthly payment.Craftsman Charm with a 26' x 30' Garage and Workshop Potential Near Downtown New Port Richey. Discover a beautifully updated Craftsman bungalow in the heart of New Port Richey, where character, functionality, and modern upgrades come together on a spacious 7,500-square-foot lot. This 2-bedroom, 2-bath home offers 1,361 square feet of thoughtfully improved living space and features a renovated kitchen with custom wood cabinetry, quartz countertops, farmhouse sink, tile backsplash, new appliances, updated lighting, and a second sink. Throughout the home, you’ll find new luxury vinyl plank flooring, plantation shutters, upgraded lighting and ceiling fans, fresh interior paint, chair-height toilets, and numerous additional improvements. The primary suite was enlarged and enhanced with a walk-in tile shower, double-sink vanity with makeup area, custom glass-front closet, additional closet, mini-split A/C, and hurricane-rated windows. Additional improvements include hurricane-rated doors and windows, a lifetime metal roof, steel-frame construction, vinyl siding, whole-house water filtration and softening systems, and additional attic insulation. The outdoor spaces are equally impressive. A large 26' x 30' detached garage provides exceptional flexibility for vehicles, hobbies, storage, a workshop, or recreational equipment, with a 15-foot ceiling, three 9' x 10' roll-up doors, 6-inch concrete floor designed to accommodate an automotive lift, four windows, insulation beneath the metal roof, dedicated electrical service and panel, and a custom entrance door. The fenced yard features St. Augustine grass, paver walkways, privacy fencing, accent lighting, a screened patio with pull-down shades, and a large outdoor canopy with pavers. Just minutes from the shops, restaurants, parks, riverfront amenities, and entertainment of Downtown New Port Richey, this property offers an opportunity to enjoy a walkable town-center lifestyle while having the space and flexibility that is rarely found so close to downtown. Schedule your private showing today.
| a week ago | Listing updated with changes from the MLS® | |
| a week ago | Status changed to Pending | |
| 3 weeks ago | Listing first seen on site |

Listing information is provided by Participants of the Stellar MLS. IDX information is provided exclusively for personal, non-commercial use, and may not be used for any purpose other than to identify prospective properties consumers may be interested in purchasing. Information is deemed reliable but not guaranteed. Properties displayed may be listed or sold by various participants in the MLS Copyright 2026, Stellar MLS.
Last checked: 2026-10-15 09:52 PM EDT