
39820 US HIGHWAY 19 N 237TARPON SPRINGS, FL 34689
Mortgage Calculator
Monthly Payment (Est.)
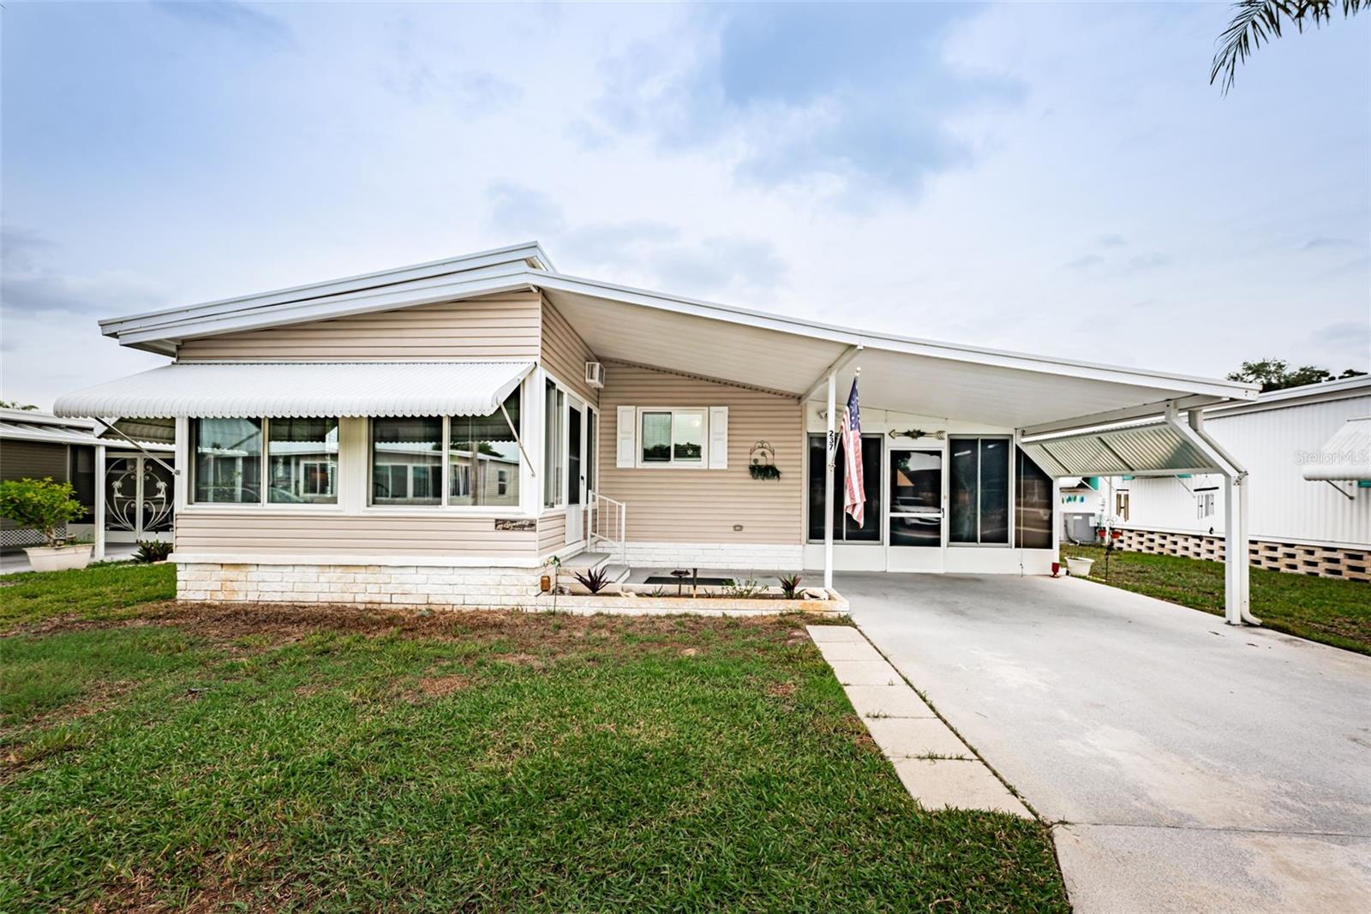
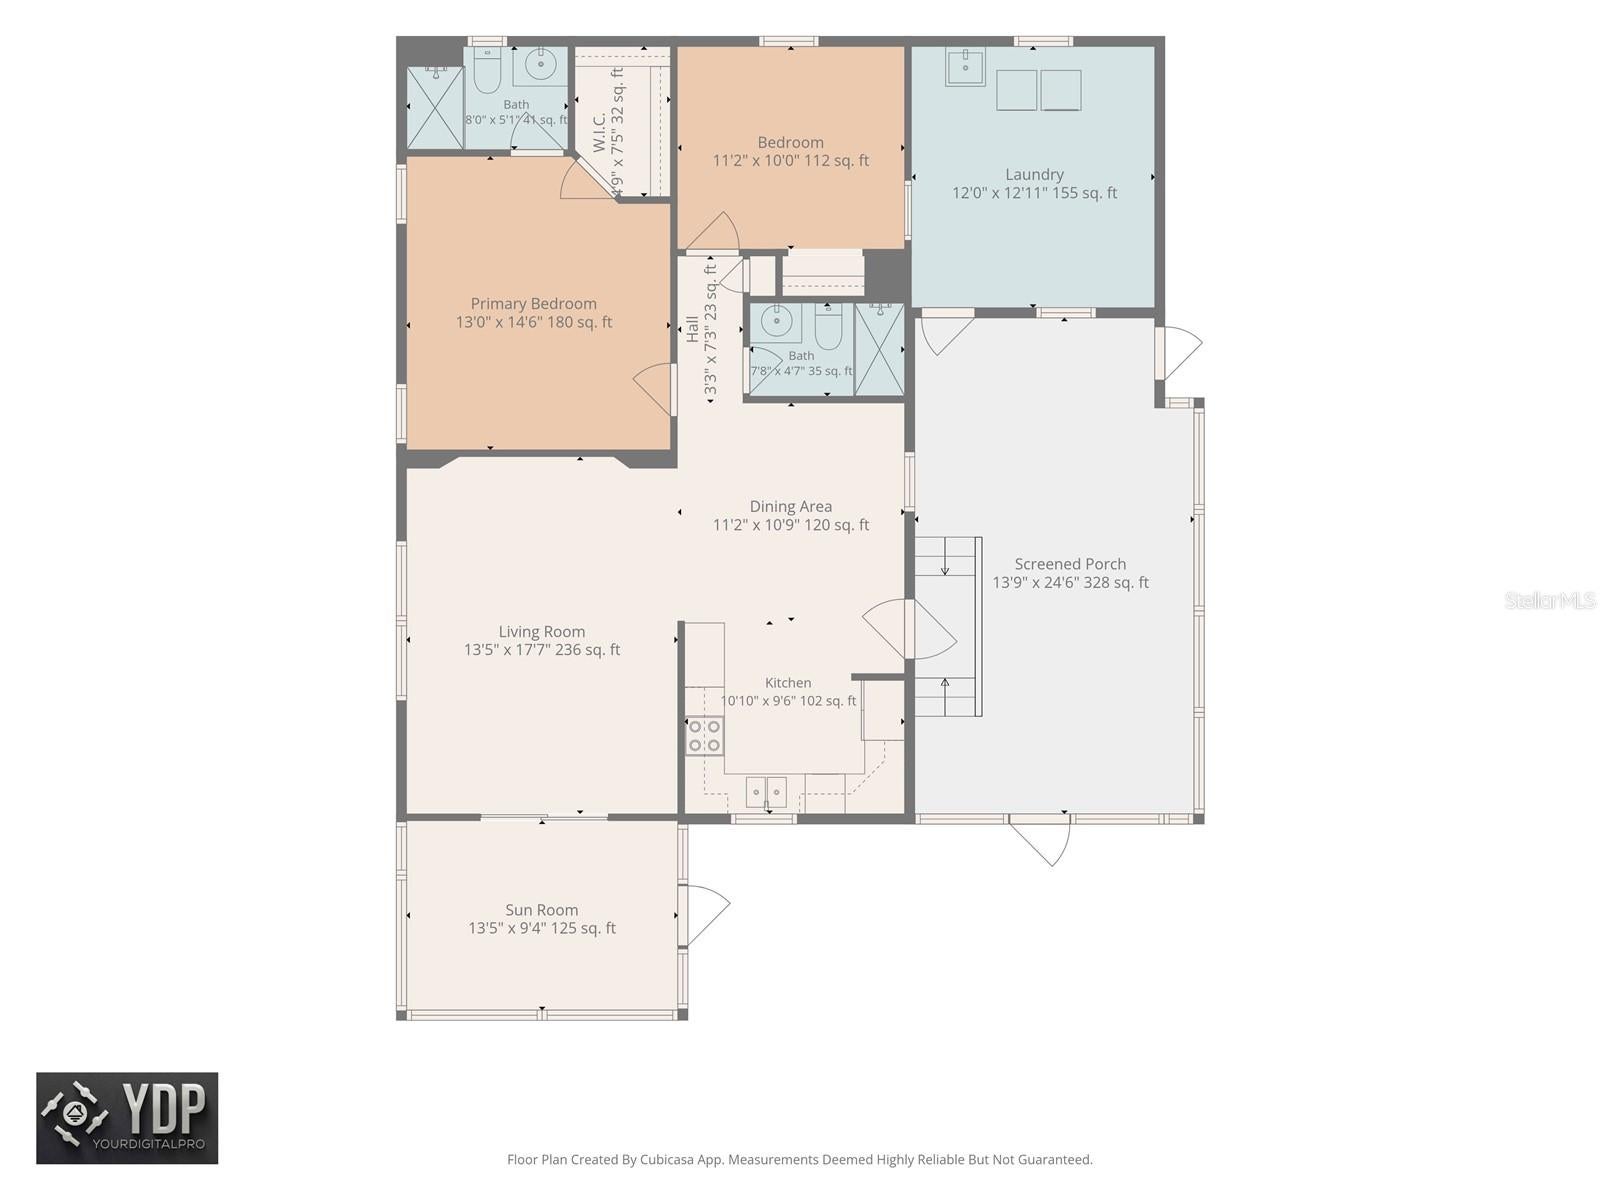
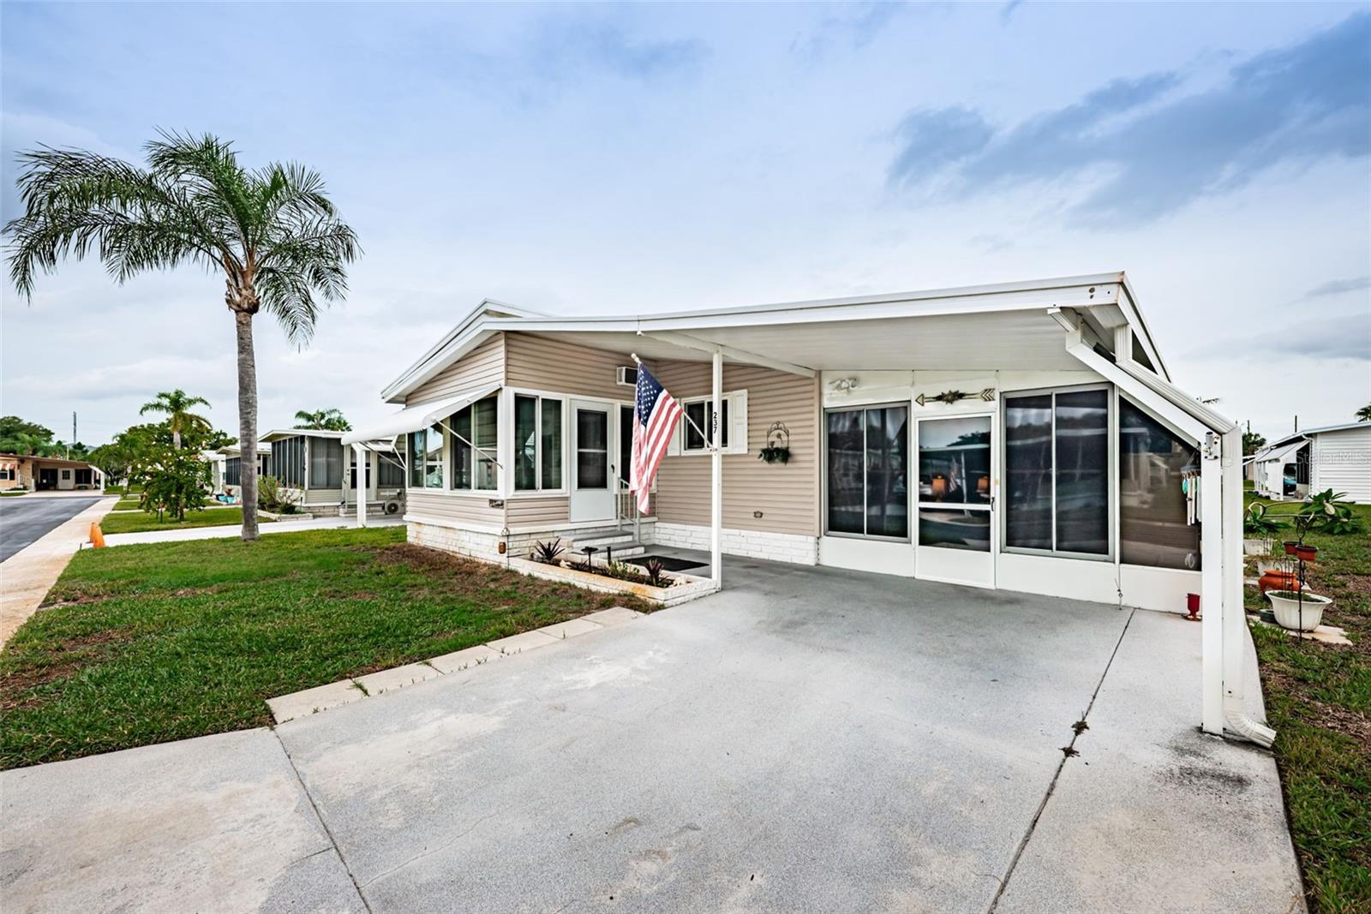
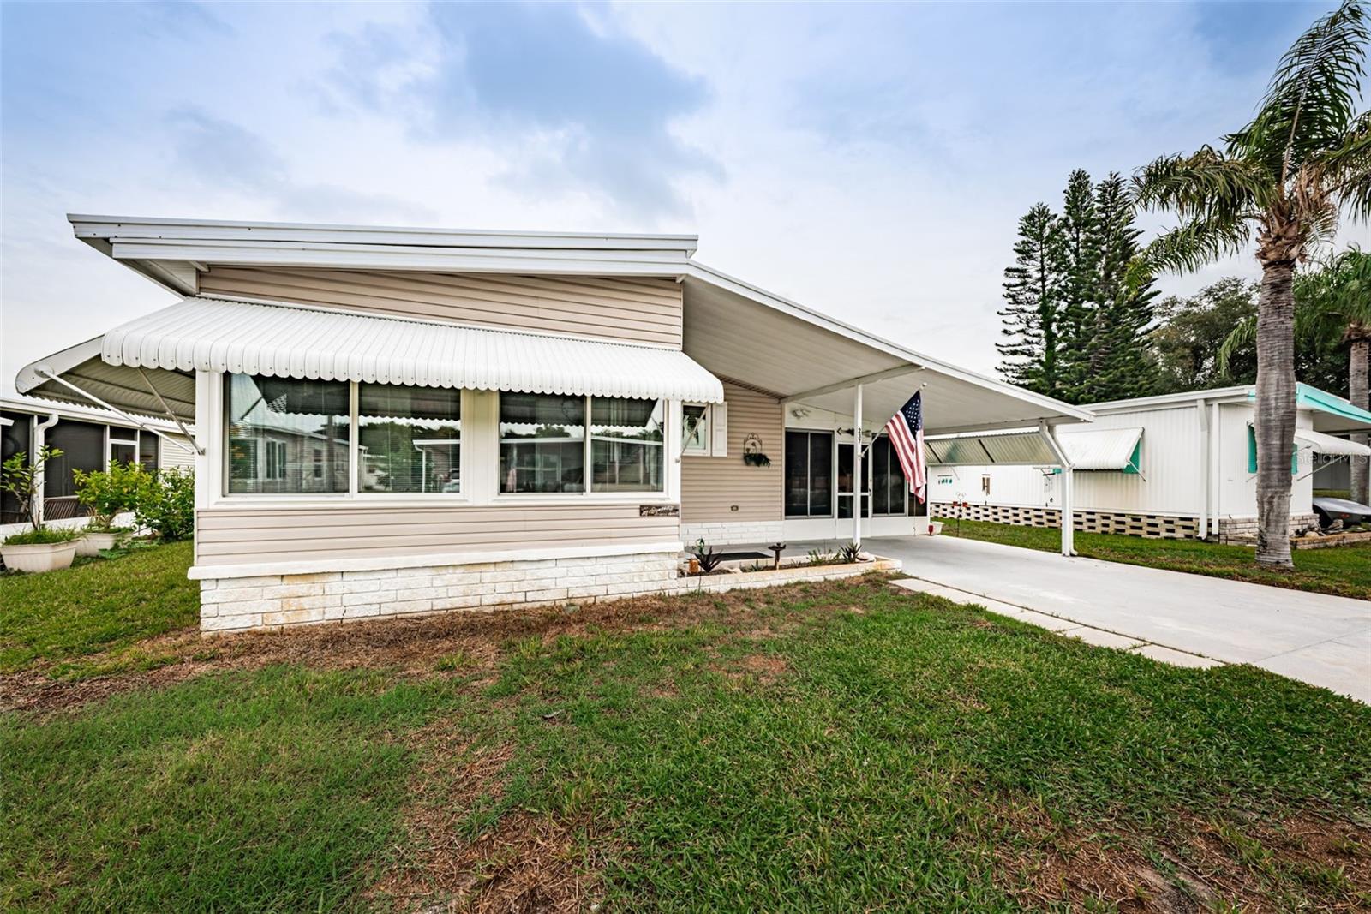
Enter an interest rate to see your estimated monthly payment.Welcome to Stonehedge on the Hill in Tarpon Springs! This 55+ golf-cart-friendly Co-op community offers a relaxed Florida lifestyle with a variety of social amenities, including a heated pool, shuffleboard court, clubhouse and NO LOT RENT! Unit #237 is exceptionally well cared for and offers numerous updates and improvements. The home features impact windows and exterior siding installed in 2015, along with a brand-new HVAC system and new storm door installed in September 2026. The HVAC includes a transferable 10-year warranty. A wonderful feature of this home is the spacious bonus room (289 sqft) off the carport, which was remodeled into a comfortable year-round living space. The bonus room improvements include a new roof-over, mini-split A/C, impact windows, and vinyl plank flooring, completed in 2019. Just off the bonus room is a convenient, attached storage shed with a washer and dryer. At the front of the home, the Florida room (130 sqft) has also been remodeled with impact windows, a wall-mounted A/C unit, and vinyl plank flooring. Together, the bonus room and Florida room provide approximately 419 additional square feet of comfortable living space. Inside, the home offers an open floor plan with a spacious living room and an inviting kitchen featuring quartz countertops, white raised-panel cabinetry, and included appliances. The primary bedroom has a walk-in closet and a en-suite bathroom. The en-suite and guest bathrooms were remodeled in 2017. TOGETHER WITH THE FLORIDA ROOM, BONUS ROOM AND MAIN LIVING AREA PROVIDES ABOUT 1,355 SQFT OF LIVING SPACE! Stonehedge on the Hill is a Co-op community with low HOA fees that include Cable TV, Internet, water, sewer, trash, lawn care, pest control, irrigation, clubhouse, heated pool, and shuffleboard. With its extensive updates, additional living space, and desirable 55+ community amenities, Unit #237 is ready to welcome its next owner. Schedule your private tour today!
| 10 hours ago | Listing updated with changes from the MLS® | |
| 3 days ago | Status changed to Active | |
| 3 days ago | Price changed to $139,900 | |
| 3 weeks ago | Listing first seen on site |

Listing information is provided by Participants of the Stellar MLS. IDX information is provided exclusively for personal, non-commercial use, and may not be used for any purpose other than to identify prospective properties consumers may be interested in purchasing. Information is deemed reliable but not guaranteed. Properties displayed may be listed or sold by various participants in the MLS Copyright 2026, Stellar MLS.
Last checked: 2026-10-15 10:45 PM EDT
Did you know? You can invite friends and family to your search. They can join your search, rate and discuss listings with you.