
6421 DRIFTWOOD DRIVEHUDSON, FL 34667
Mortgage Calculator
Monthly Payment (Est.)
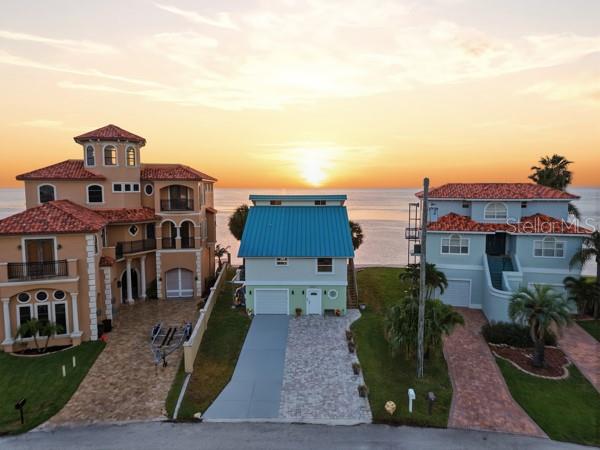
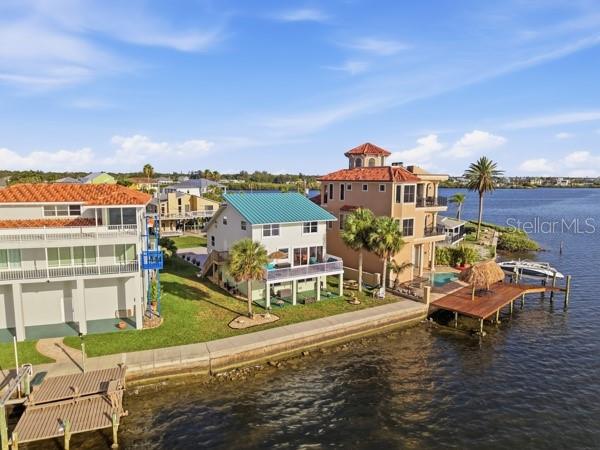
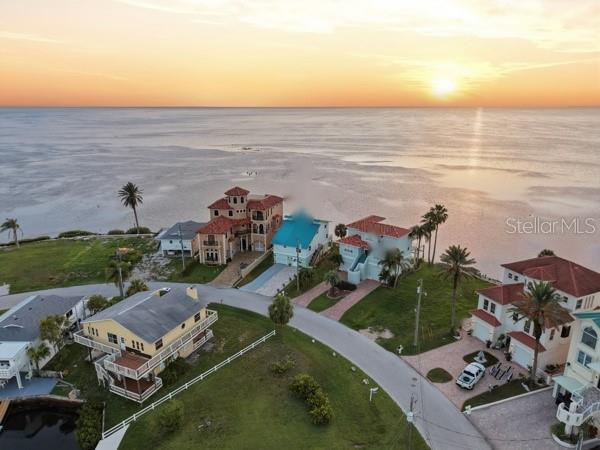
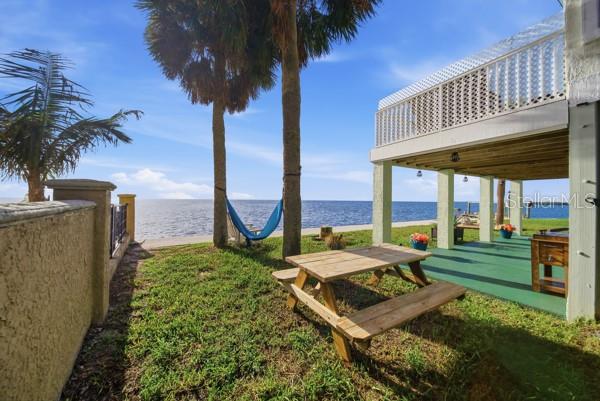
Enter an interest rate to see your estimated monthly payment.GULF-FRONT LIVING WITH STUNNING WATER VIEWS, RECENT UPDATES & AN INCREDIBLE GAME ROOM! Welcome to 6421 Driftwood Drive, a distinctive waterfront home in the desirable Driftwood Isles community of Hudson. Situated directly on the Gulf with approximately 71 feet of waterfront, this property offers beautiful open-water views, spectacular sunsets, and the opportunity to enjoy the Florida waterfront lifestyle every day. Thoughtfully updated since 2021, this spacious 4-bedroom, 3-full-bath home offers a comfortable layout with plenty of room for entertaining and enjoying the waterfront setting. The open living areas feature high ceilings, abundant natural light, and large windows that allow the Gulf views to take center stage. The kitchen provides ample cabinetry and workspace and flows naturally into the surrounding living and dining areas. One of the home's standout features is the converted garage area, which has been thoughtfully redesigned to create a spacious game room. The current configuration provides one dedicated garage parking space, while the remainder of the former garage area has been transformed into an entertaining and recreation space. Whether used as a game room, media area, home gym, hobby space, or additional gathering area, this flexible space adds tremendous versatility to the home. The primary suite and additional bedrooms provide comfortable accommodations for family and guests, while the home's elevated design and thoughtful floor plan provide excellent separation between living and private spaces. Step outside and experience what makes this property truly special. Enjoy your morning coffee overlooking the Gulf, relax on the balcony, entertain guests, or watch the sun set over the water. With direct Gulf frontage and approximately 71 feet of waterfront, the property is perfectly positioned for boating, fishing, kayaking, and enjoying the natural beauty of Florida's Gulf Coast. Located in a quiet waterfront neighborhood just off Old Dixie Highway, the home offers a peaceful residential setting while remaining convenient to Hudson's restaurants, shopping, entertainment, beaches, and other Gulf Coast attractions. Furniture is available for purchase separately and is not included with the sale of the home. If you're looking for a waterfront residence with recent updates, three full bathrooms, four bedrooms, direct Gulf frontage, beautiful water views, a dedicated garage space, and an impressive bonus game room, 6421 Driftwood Drive is a property worth seeing in person. Come experience the views, the space, and the unique waterfront lifestyle this home has to offer! The Seller has never occupied the Property and, therefore, makes no representations regarding its condition. The Seller strongly encourages the Buyer to conduct all inspections, investigations, and due diligence the Buyer deems necessary or appropriate to independently evaluate the Property and make an informed purchasing decision.
| 2 weeks ago | Listing updated with changes from the MLS® | |
| 2 weeks ago | Price changed to $999,900 | |
| a month ago | Listing first seen on site |

Listing information is provided by Participants of the Stellar MLS. IDX information is provided exclusively for personal, non-commercial use, and may not be used for any purpose other than to identify prospective properties consumers may be interested in purchasing. Information is deemed reliable but not guaranteed. Properties displayed may be listed or sold by various participants in the MLS Copyright 2026, Stellar MLS.
Last checked: 2026-09-21 04:32 PM EDT
Did you know? You can invite friends and family to your search. They can join your search, rate and discuss listings with you.