
2401 SAND BAY DRIVEHOLIDAY, FL 34691
Mortgage Calculator
Monthly Payment (Est.)
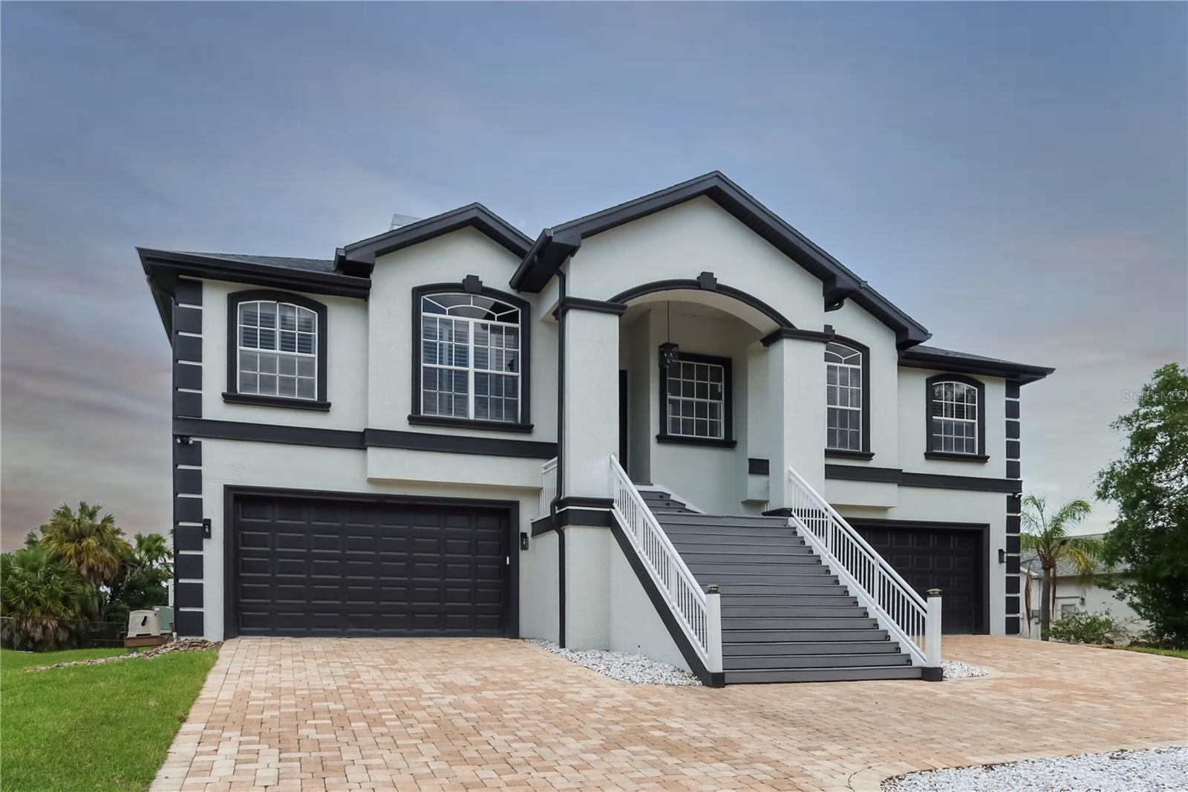
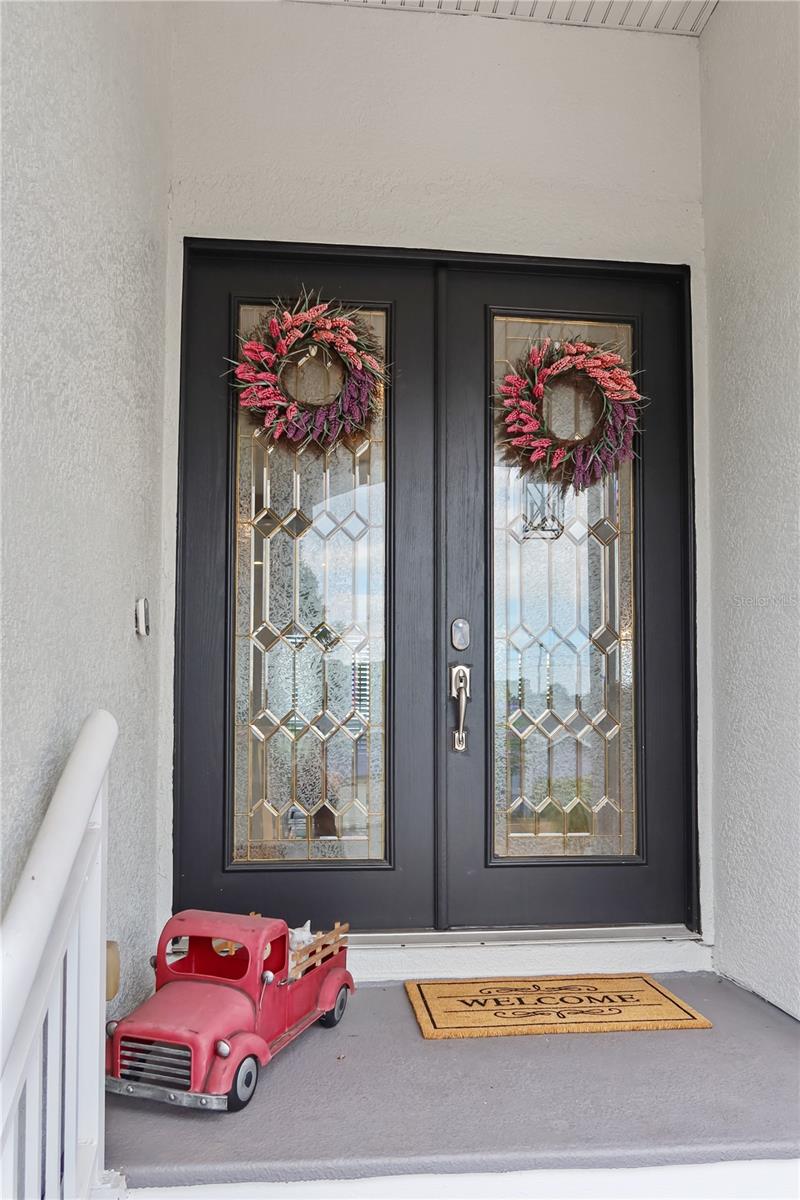
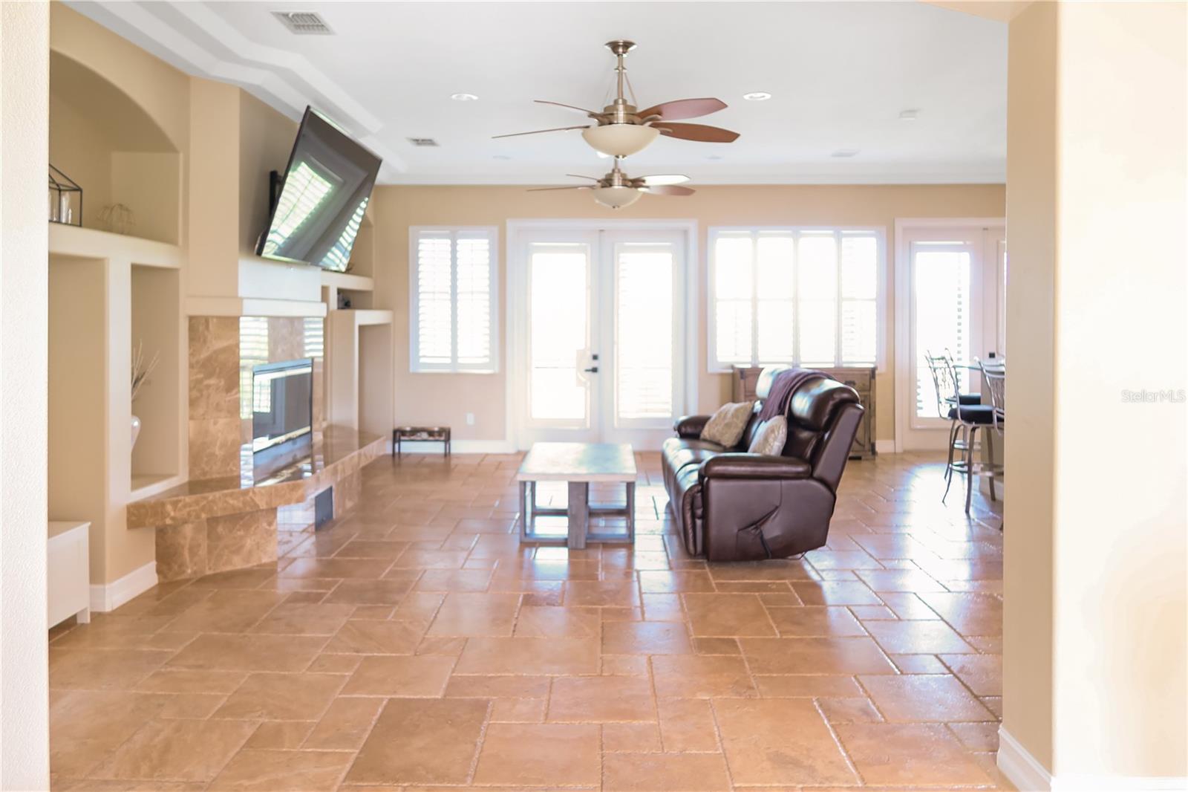
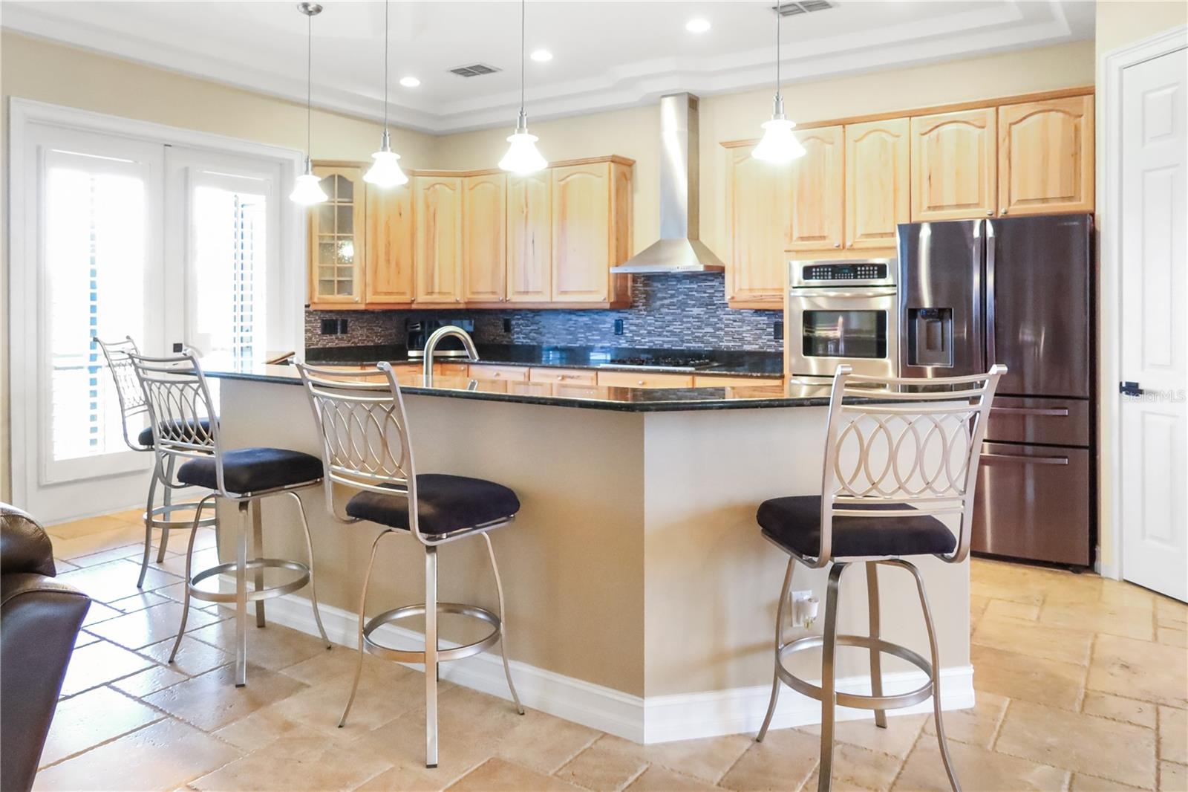
$2,874Under contract-accepting backup offers. Welcome to 2401 Sand Bay Dr — a truly one-of-a-kind property offering the perfect blend of Florida lifestyle, functionality, and flexibility. Situated in a peaceful waterfront-adjacent community in Holiday, this well-maintained home stands out with an incredible approximately 2,300 sq ft climate-controlled garage/workshop that is rarely found in the area. Fully finished with drywall throughout and equipped with dedicated mini-split cooling systems, the expansive garage space is ideal for car enthusiasts, contractors, hobbyists, or anyone seeking a versatile workspace with year-round comfort. The garage also features 8-foot garage doors, providing excellent functionality and accessibility. Properties offering this level of usable garage and workshop space are exceptionally hard to find. Inside, the home features bright and inviting living spaces with high ceilings, 8-foot interior doors, abundant natural light, and a functional layout designed for both everyday living and entertaining. The open indoor-outdoor flow creates a spacious and airy feel throughout the home. Major updates have already been completed, including a new roof (2024), one HVAC system (2023), and water heater (2022), providing peace of mind for years to come. Adding even more confidence for buyers, the property experienced no damage from the recent hurricanes, and flood insurance is not currently required — a rare and valuable benefit for a property located so close to the water. Step outside and enjoy the relaxed Gulf Coast lifestyle with backyard views overlooking the Gulf, creating the perfect setting to unwind and enjoy Florida sunsets. One of the home’s most impressive features is the rooftop terrace, offering breathtaking panoramic Gulf views and an incredible space for entertaining, relaxing, or enjoying peaceful evenings by the water. Conveniently located near marinas, waterfront dining, beaches, parks, and shopping, this property combines tranquility with accessibility while offering a truly unique lifestyle opportunity. Whether you're searching for a primary residence, seasonal retreat, or a property with unmatched workspace, storage, and coastal charm, 2401 Sand Bay Dr offers a rare opportunity to own a standout property in one of the Gulf Coast’s most desirable settings.
| a week ago | Listing updated with changes from the MLS® | |
| a week ago | Status changed to Pending | |
| 2 weeks ago | Listing first seen on site |

Listing information is provided by Participants of the Stellar MLS. IDX information is provided exclusively for personal, non-commercial use, and may not be used for any purpose other than to identify prospective properties consumers may be interested in purchasing. Information is deemed reliable but not guaranteed. Properties displayed may be listed or sold by various participants in the MLS Copyright 2026, Stellar MLS.
Last checked: 2026-05-26 12:42 AM EDT
Did you know? You can invite friends and family to your search. They can join your search, rate and discuss listings with you.